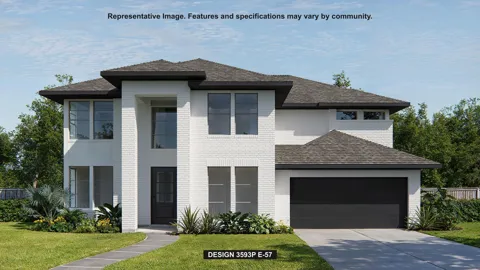
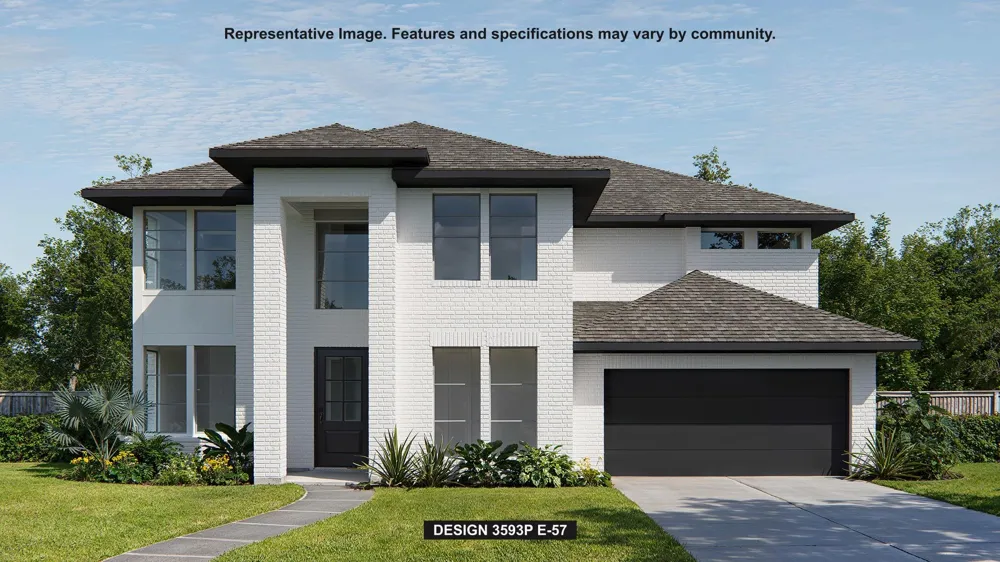
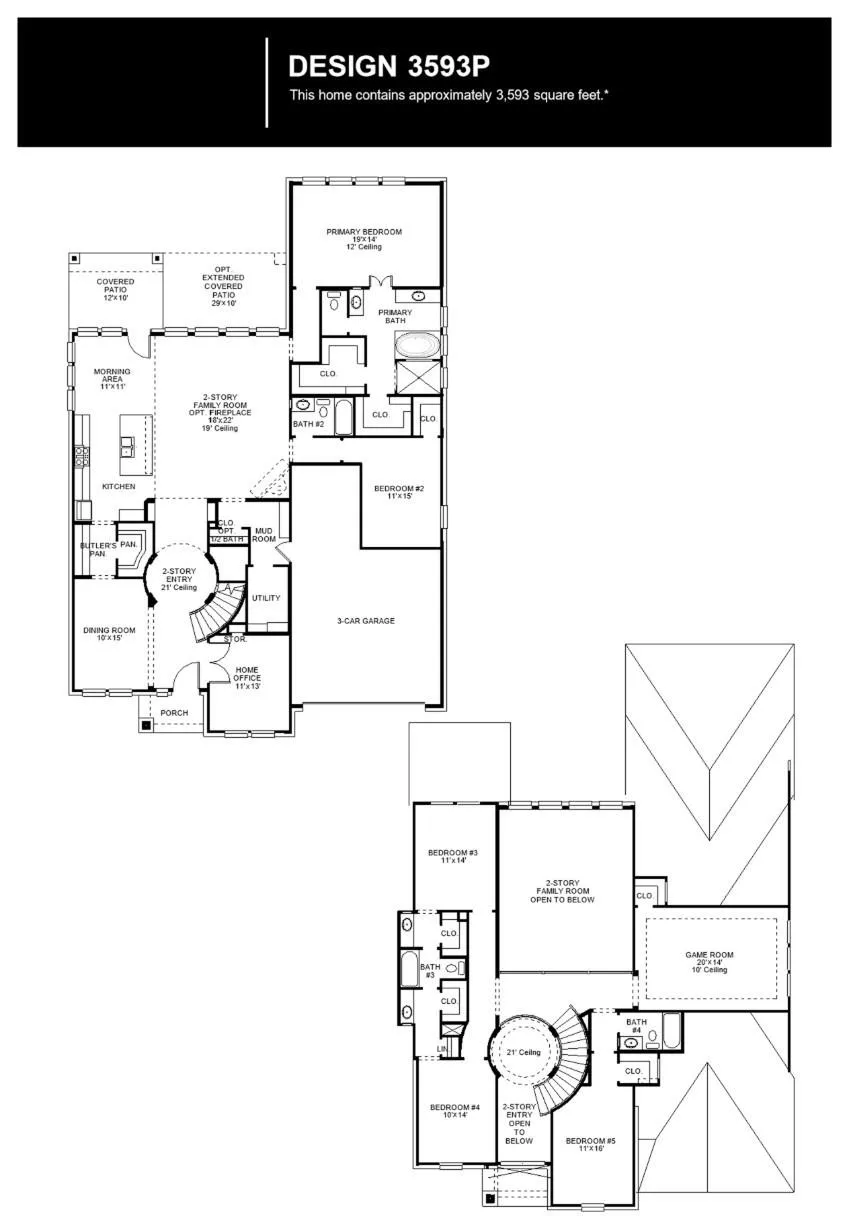
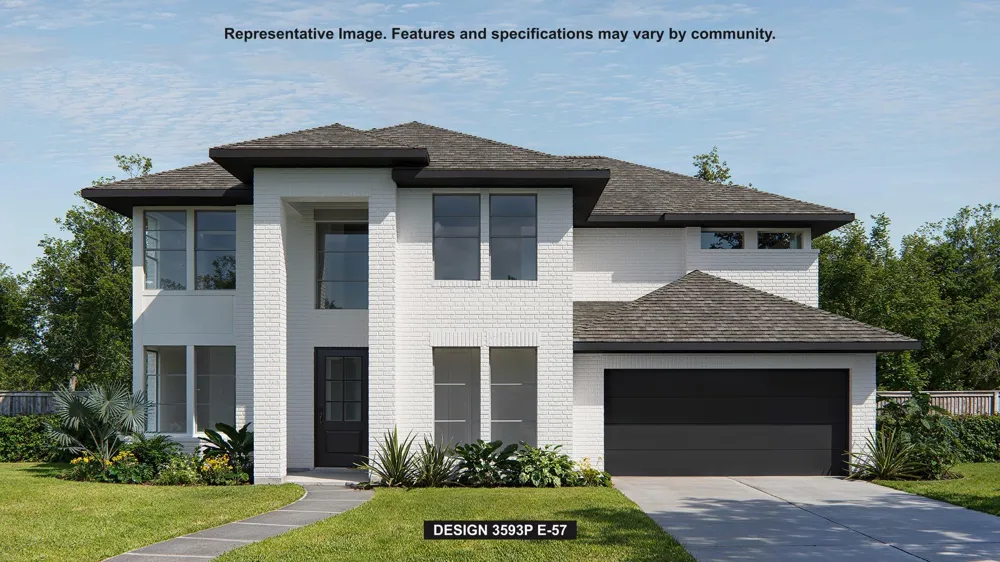
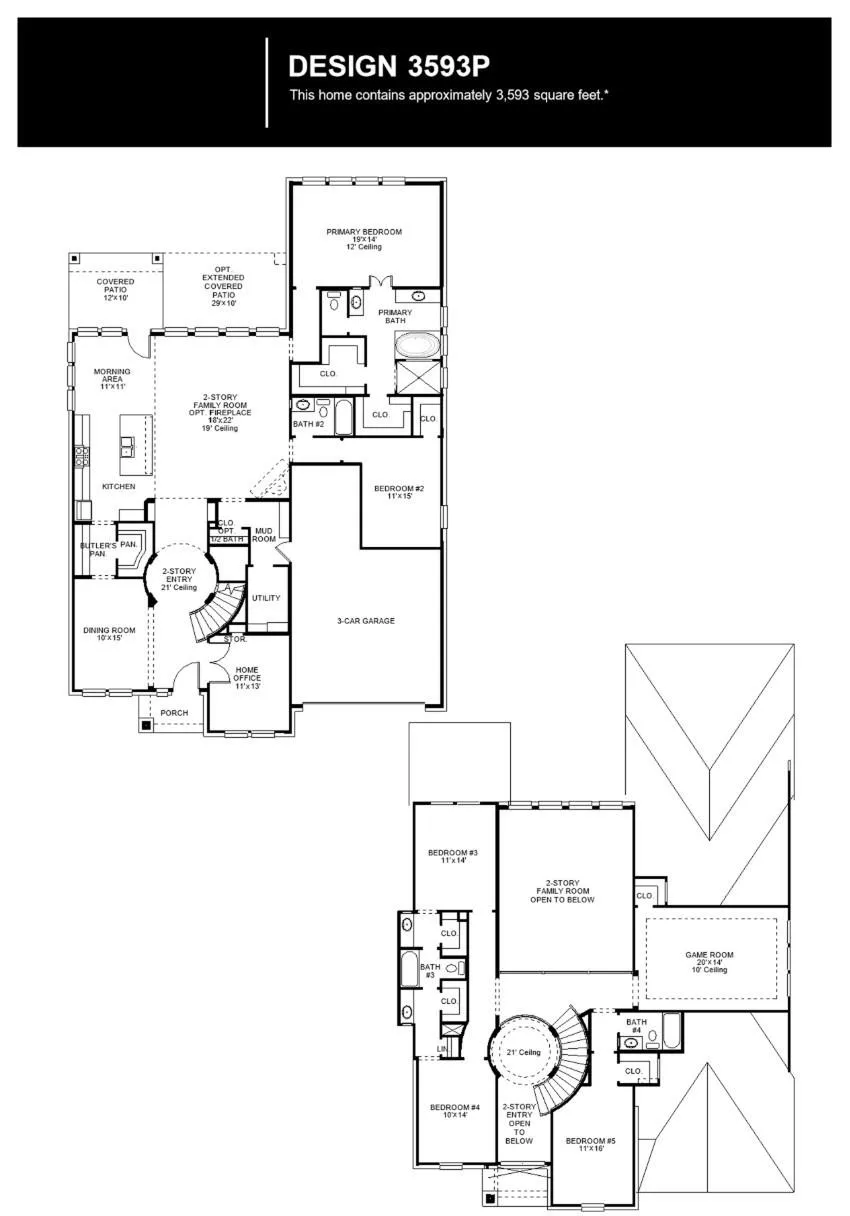
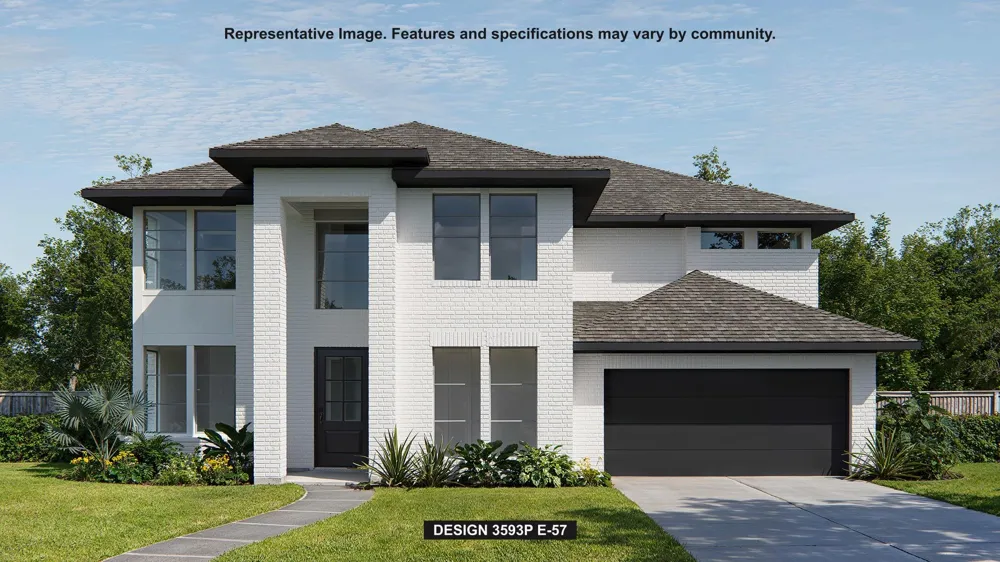
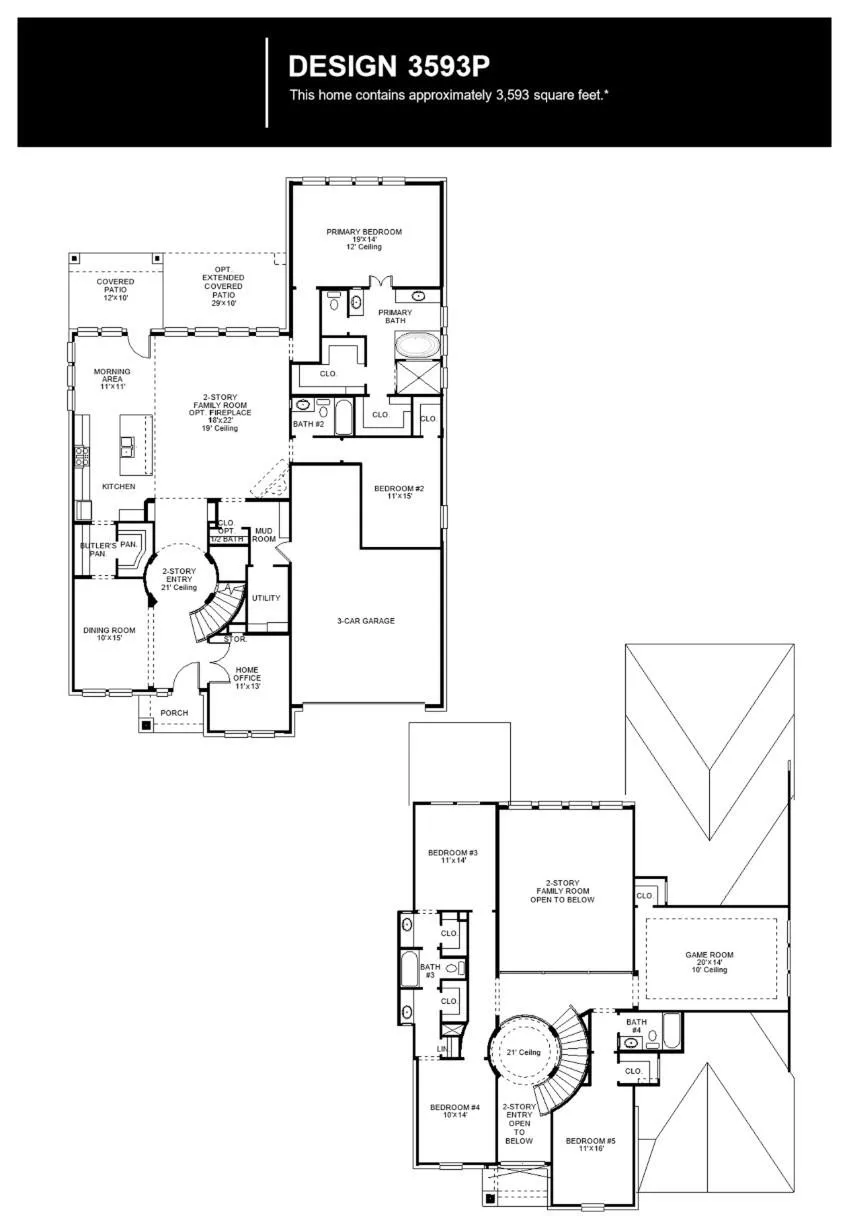
From the covered front porch, this floorplan opens into a two-story entry with a curved staircase, leading past a dining room. The home office features French doors, additional storage space, and offers a view of the front yard. The kitchen offers a 5-burner gas cooktop, an island with built-in seating, a walk-pantry, butler’s pantry, and offers dual access to the dining room. The first floor also includes a private primary suite with a freestanding tub, glass-enclosed shower, dual vanities, and two walk-in closets. Family room offers a wood mantel fireplace, ample natural light from the wall of windows, and connects to the corner morning area that provides access to the covered backyard patio. The second floor also features a game room with a walk-in closet, a media room, a guest suite with a private bathroom, and two secondary bedrooms featuring a Hollywood bathroom. This home plan includes a mud room off of the three-car garage.
Property Details
- Interior
- Formal Entry/Foyer, High Ceilings, Prewired for Alarm System, 2 Bedrooms Down,3 Bedrooms Up,En-Suite Bath,Primary Bed - 1st Floo
- Fireplaces
- 1
- Cooling
- 1
- Heating
- Natural Gas
- Cooling Features
- Ceiling Fan(s), Electric
- Bedrooms
- 5
- Bathrooms
- 4.5
- Full Baths
- 4
- Half Baths
- 1
- Lot Features
- Back Yard, Cul-De-Sac, Subdivided, 0 Up To 1/4 Acre
- Lot Description
- Back Yard, Cul-De-Sac, Subdivided, 0 Up To 1/4 Acre
- Exterior Features
- Sprinkler System
- Exterior Materials
- Sprinkler System
- Acres
- 0.0
- Square Feet
- 3794
- Lot Size (sqft)
- 0.1791
- Parking Features
- Attached, Tandem, Garage Door Opener
- Parking
- 1
- Parking Type
- Garage
- Parking Garage Spaces
- 3
- Property Type
- Purchase
- Style
- Traditional
- Year Built
- 2026
- Foundation
- Slab
- Roof
- Composition
- Sewer Information
- Public Sewer
- Utility Source
- Public
- Appliances
- ENERGY STAR Qualified Appliances, Disposal, Microwave, Free-Standing Range, Gas Cooktop, Dishwasher
- Subdivision
- Audubon Park
- School District
- 36 - Magnolia
- Elementary School
- Audubon Elementary
- Middle School
- Magnolia Parkway Junior High
- High School
- MAGNOLIA WEST HIGH SCHOOL
- County
- Montgomery
- Region
- Magnolia
- Original List Price
- $674,900
- HOA
- 1
- HOA Fees
- 1850
Location
Legal
The information being provided by Houston Association of REALTORS, Inc. is for the consumer's personal, non-commercial use and may not be used for any purpose other than to identify prospective properties consumers may be interested in purchasing. Any information relating to real estate for sale referenced on this web site comes from the Internet Data Exchange (IDX) program of the Houston Association of REALTORS, Inc. This web site may reference real estate listing(s) held by a brokerage firm other than the broker and/or agent who owns this web site.
The accuracy of all information, regardless of source, including but not limited to open house information, square footages and lot sizes, is deemed reliable but not guaranteed and should be personally verified through personal inspection by and/or with the appropriate professionals. The data contained herein is copyrighted by Houston Realtors Information Service, Inc. and is protected by all applicable copyright laws. Any unauthorized dissemination of this information is in violation of copyright laws and is strictly prohibited.
Copyright 2022 Houston Association of REALTORS, Inc. All rights reserved.
Last Updated: Sep 9, 2026 5:48 AM. Source: HARMLS
Provided By
Listed by Lee Jones (#tojones), Email: phbroker@perryhomes.com
Listing Office: Perry Homes Realty, LLC (#PDMI01)