(936) 672-2087 robert@rgteamtx.com The Robert Graham Team with Arrowstar Realty
Traffic Dashboard
Home
  • Home
  • Search
    • Local Properties
    • Featured Properties
    • Home Valuation
    • Commercial - For Lease
    • Commercial - For Sale
  • Selling
  • Buying
  • Areas
    • Communities
    • Montgomery County
    • Harris County
    • San Jacinto County
    • Walker County
    • Liberty County
    • Lake Conroe
  • About
    • Our Blog
    • Real Estate Experts
    • Testimonials
  • Contact
Traffic Dashboard
The Robert Graham Team
(936) 672-2087 robert@rgteamtx.com
  • 11452 Outpost Cove Drive
    Willis, TX 77318
Company
  • Home
  • About
  • Testimonials
  • Contact
Services
  • Buying
  • Selling
  • Home Valuation
  • Mortgage Calculator
Explore
  • Property Search
  • Featured Properties
  • Communities
Local Guide
  • Search by City
  • Search by Subdivision
  • Search by Zip
  • Search by Area
Legal
  • Privacy
  • Terms
  • DMCA
  • Accessibility
  • Fair Housing
Account
  • Dashboard
  • Logout
  • Login
Robert Graham - Footer Logo
©2026 The Robert Graham Team with Arrowstar Realty. All rights reserved.
Website built by CloseHack.
  • Texas Real Estate Commission Consumer Protection Notice
Houston Association of Realtors

The information being provided by Houston Association of REALTORS, Inc. is for the consumer's personal, non-commercial use and may not be used for any purpose other than to identify prospective properties consumers may be interested in purchasing. Any information relating to real estate for sale referenced on this web site comes from the Internet Data Exchange (IDX) program of the Houston Association of REALTORS, Inc. This web site may reference real estate listing(s) held by a brokerage firm other than the broker and/or agent who owns this web site.

The accuracy of all information, regardless of source, including but not limited to open house information, square footages and lot sizes, is deemed reliable but not guaranteed and should be personally verified through personal inspection by and/or with the appropriate professionals. The data contained herein is copyrighted by Houston Realtors Information Service, Inc. and is protected by all applicable copyright laws. Any unauthorized dissemination of this information is in violation of copyright laws and is strictly prohibited.

Copyright 2022 Houston Association of REALTORS, Inc. All rights reserved.
Return
  • All Types
  • House+2 more
  • Price
  • Bed/Bath
  • Size
  • Dates
  • Filters
  • Amenities
  • Save
  • Share
Listings
No results
Sort
Home / Dayton / 89 Knight Bayou Drive
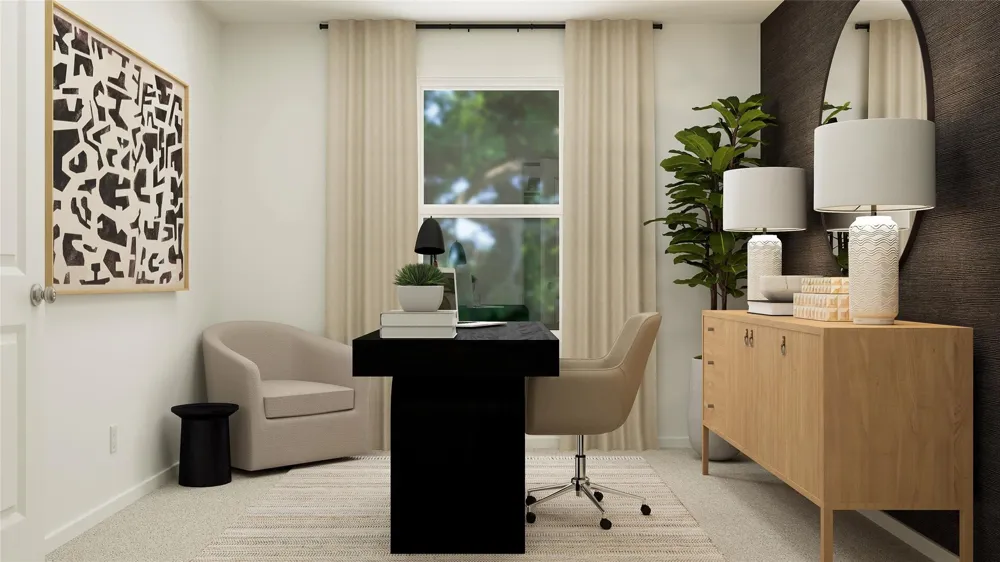
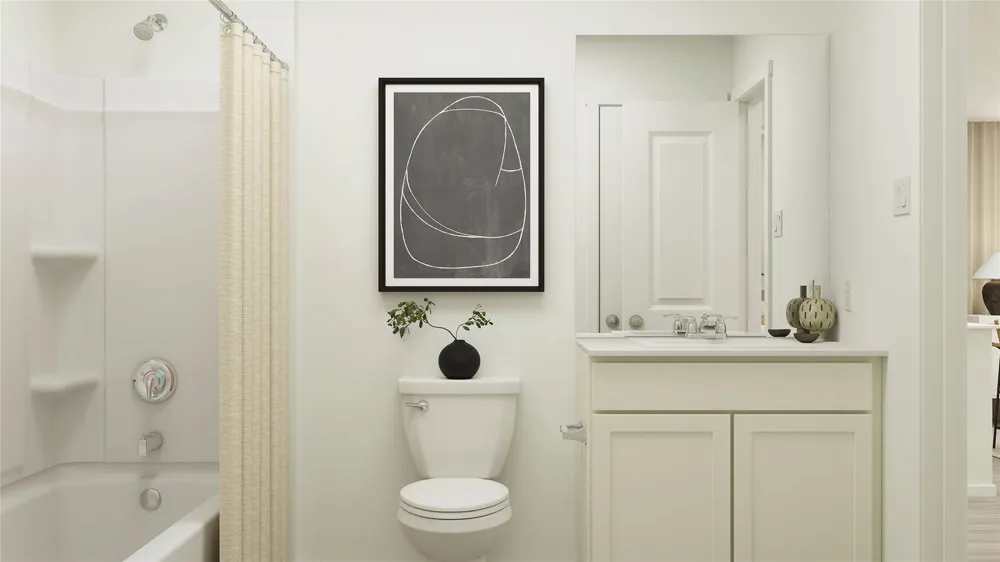
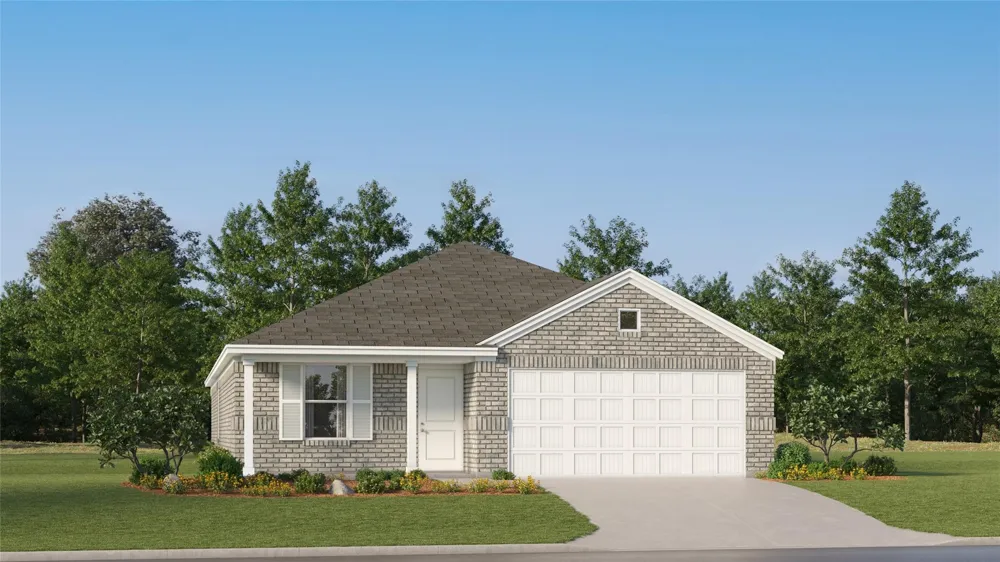
89 Knight Bayou Drive Dayton, TX 77353 89 Knight Bayou Drive Dayton, TX 77353 89 Knight Bayou Drive Dayton, TX 77353 89 Knight Bayou Drive Dayton, TX 77353 89 Knight Bayou Drive Dayton, TX 77353 89 Knight Bayou Drive Dayton, TX 77353 89 Knight Bayou Drive Dayton, TX 77353 89 Knight Bayou Drive Dayton, TX 77353 89 Knight Bayou Drive Dayton, TX 77353 89 Knight Bayou Drive Dayton, TX 77353 89 Knight Bayou Drive Dayton, TX 77353 89 Knight Bayou Drive Dayton, TX 77353 89 Knight Bayou Drive Dayton, TX 77353 89 Knight Bayou Drive Dayton, TX 77353 89 Knight Bayou Drive Dayton, TX 77353 89 Knight Bayou Drive Dayton, TX 77353 89 Knight Bayou Drive Dayton, TX 77353 89 Knight Bayou Drive Dayton, TX 77353 89 Knight Bayou Drive Dayton, TX 77353 89 Knight Bayou Drive Dayton, TX 77353 89 Knight Bayou Drive Dayton, TX 77353 89 Knight Bayou Drive Dayton, TX 77353 89 Knight Bayou Drive Dayton, TX 77353 89 Knight Bayou Drive Dayton, TX 77353 89 Knight Bayou Drive Dayton, TX 77353 89 Knight Bayou Drive Dayton, TX 77353 View All Photos

$232,990

| Active

89 Knight Bayou Drive

Dayton, TX 77353

1,924
Square Feet
4
Beds
2
Baths
0
Days on Market
2023109
MLS#
House
Structure
Residential
Zone
Contact

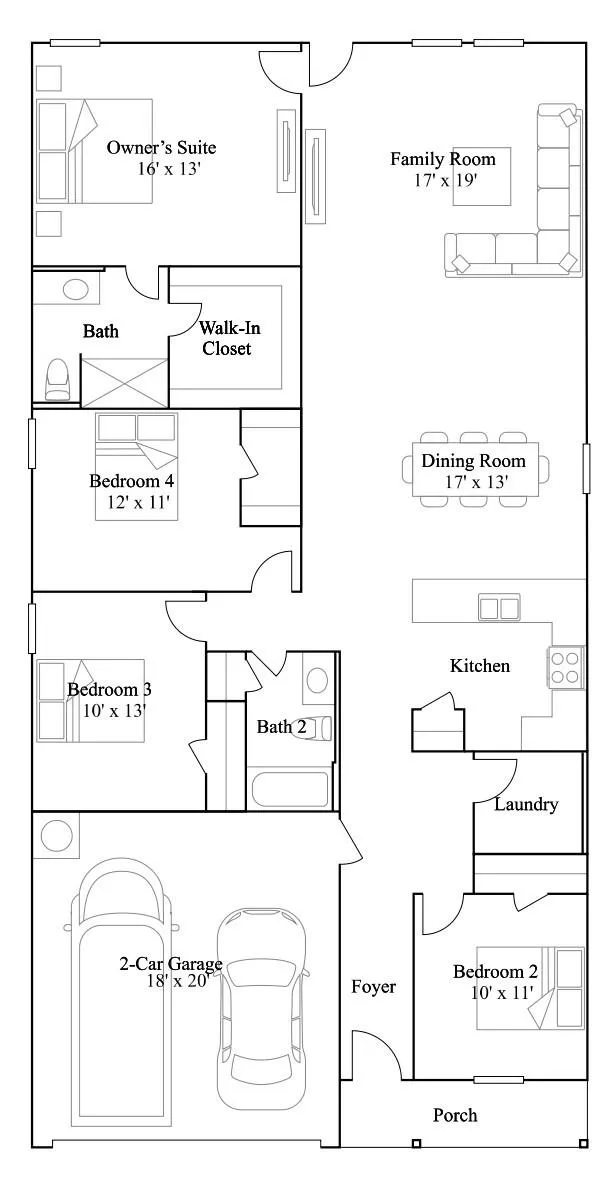
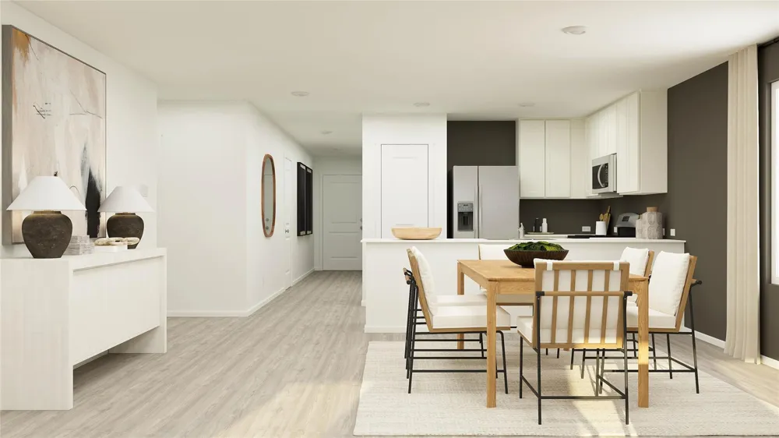
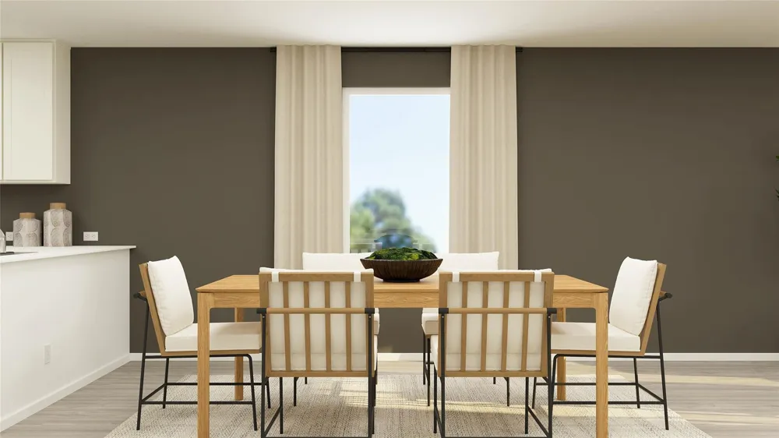
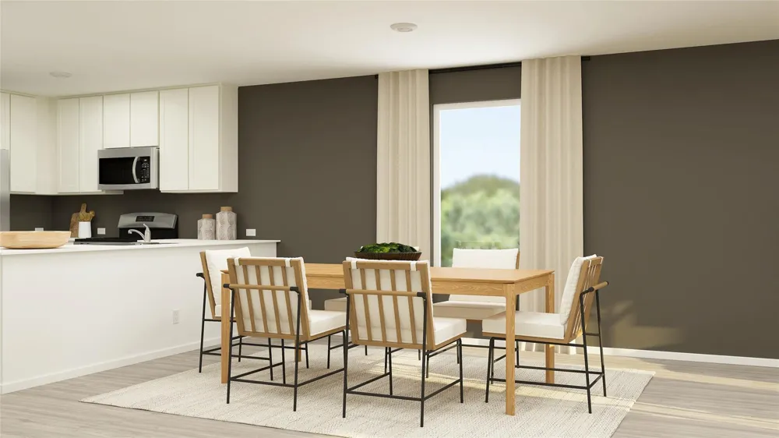
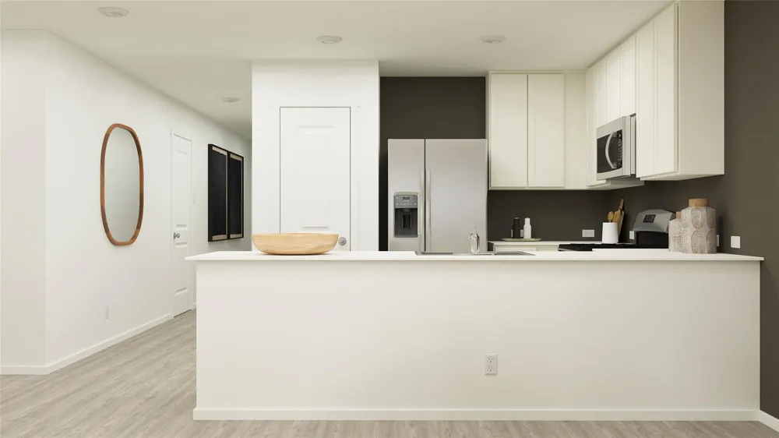
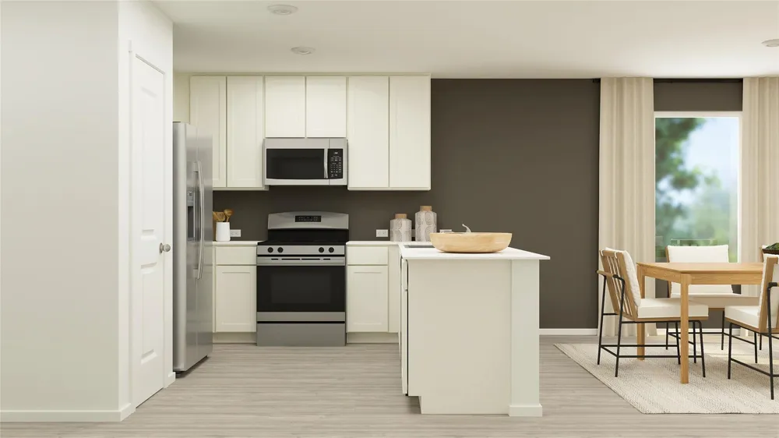
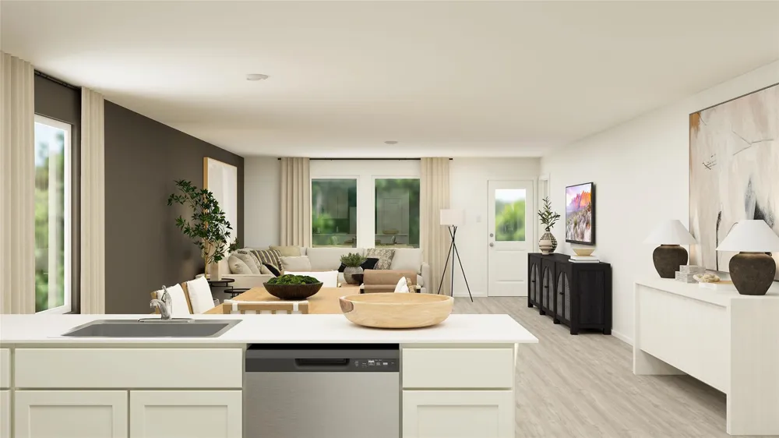
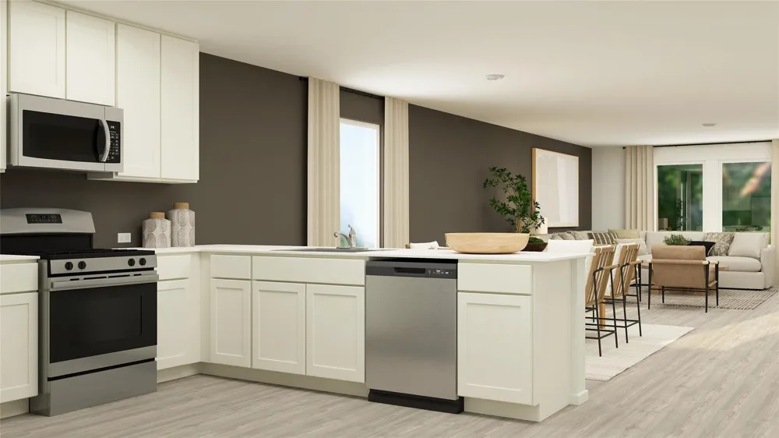
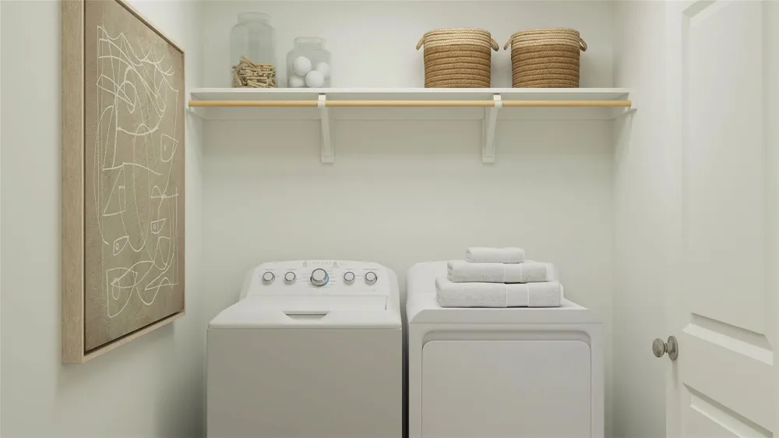
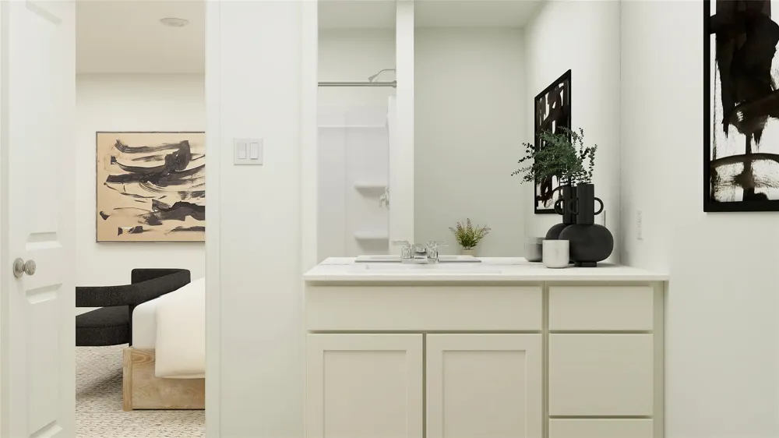
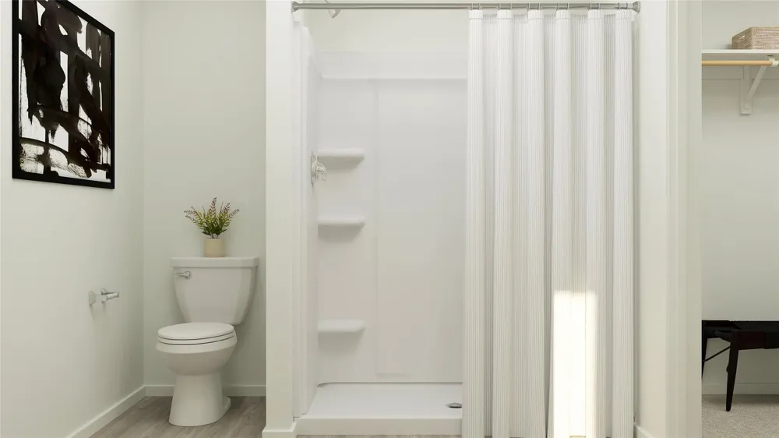
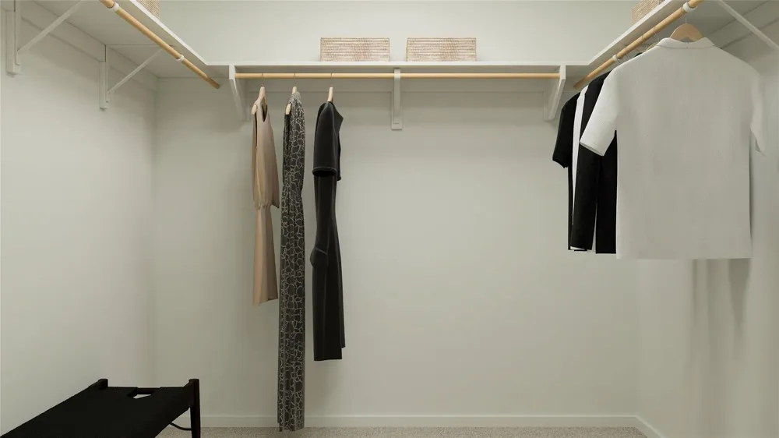
New Construction Lennar Houston Home - The Dowing Floor Plan - This new four-bedroom home offers convenient single-story living. A bedroom is secluded near the front of the home, leading to an inviting and spacious open-concept layout shared between the kitchen, dining room and family room. Three additional bedrooms are tucked away to the side for improved comfort and privacy, including the lavish owner’s suite at the back of the home with a full bathroom and walk-in closet. The completion date, prices and features may vary and are subject to change. Please verify with Lennar directly. Photos are for illustrative purposes only.

Property Details
Interior
All Bedrooms Down,En-Suite Bath,Primary Bed - 1st Floor,Walk-In Closet(s)
Cooling
1
Heating
Electric, Natural Gas
Cooling Features
Electric, Gas
Bedrooms
4
Bathrooms
2.0
Full Baths
2
Lot Features
Subdivided, 0 Up To 1/4 Acre
Lot Description
Subdivided, 0 Up To 1/4 Acre
Square Feet
1924
Parking Features
Attached
Parking
1
Parking Type
Garage
Parking Garage Spaces
2
Property Type
Purchase
Style
Traditional
Year Built
2026
Foundation
Slab
Roof
Composition
Sewer Information
Public Sewer
Utility Source
Public
Appliances
Electric Oven, Gas Oven, Electric Range, Gas Range, Dishwasher
Subdivision
River Ranch
School District
74 - Dayton
Elementary School
KIMMIE M. BROWN ELEMENTARY SCHOOL
Middle School
Woodrow Wilson Junior High School
High School
DAYTON HIGH SCHOOL
County
Liberty
Region
Dayton
Original List Price
$232,990
HOA
1
HOA Fees
925
MLS #
2023109
Location
Legal

The information being provided by Houston Association of REALTORS, Inc. is for the consumer's personal, non-commercial use and may not be used for any purpose other than to identify prospective properties consumers may be interested in purchasing. Any information relating to real estate for sale referenced on this web site comes from the Internet Data Exchange (IDX) program of the Houston Association of REALTORS, Inc. This web site may reference real estate listing(s) held by a brokerage firm other than the broker and/or agent who owns this web site.

The accuracy of all information, regardless of source, including but not limited to open house information, square footages and lot sizes, is deemed reliable but not guaranteed and should be personally verified through personal inspection by and/or with the appropriate professionals. The data contained herein is copyrighted by Houston Realtors Information Service, Inc. and is protected by all applicable copyright laws. Any unauthorized dissemination of this information is in violation of copyright laws and is strictly prohibited.

Copyright 2022 Houston Association of REALTORS, Inc. All rights reserved.
Provided By
Listed by Christopher Marti (#ChrisMarti)
Listing Office: Keller Williams City View (#SPKW03)

Robert Graham Have a question about this home?

Interested in Purchasing 89 Knight Bayou Drive?

Get an estimate on monthly payments on this property.

$
years
Down Payment
$
%
Interest Rate
%
Tax Rate
%
$
$annually
$monthly
Estimated Monthly Payment
$0.00
Loan Amount
$0.00