(936) 672-2087 robert@rgteamtx.com The Robert Graham Team with Arrowstar Realty
Traffic Dashboard
Home
  • Home
  • Search
    • Local Properties
    • Featured Properties
    • Home Valuation
    • Commercial - For Lease
    • Commercial - For Sale
  • Selling
  • Buying
  • Areas
    • Communities
    • Montgomery County
    • Harris County
    • San Jacinto County
    • Walker County
    • Liberty County
    • Lake Conroe
  • About
    • Our Blog
    • Real Estate Experts
    • Testimonials
  • Contact
Traffic Dashboard
The Robert Graham Team
(936) 672-2087 robert@rgteamtx.com
  • 11452 Outpost Cove Drive
    Willis, TX 77318
Company
  • Home
  • About
  • Testimonials
  • Contact
Services
  • Buying
  • Selling
  • Home Valuation
  • Mortgage Calculator
Explore
  • Property Search
  • Featured Properties
  • Communities
Local Guide
  • Search by City
  • Search by Subdivision
  • Search by Zip
  • Search by Area
Legal
  • Privacy
  • Terms
  • DMCA
  • Accessibility
  • Fair Housing
Account
  • Dashboard
  • Logout
  • Login
Robert Graham - Footer Logo
©2026 The Robert Graham Team with Arrowstar Realty. All rights reserved.
Website built by CloseHack.
  • Texas Real Estate Commission Consumer Protection Notice
Houston Association of Realtors

The information being provided by Houston Association of REALTORS, Inc. is for the consumer's personal, non-commercial use and may not be used for any purpose other than to identify prospective properties consumers may be interested in purchasing. Any information relating to real estate for sale referenced on this web site comes from the Internet Data Exchange (IDX) program of the Houston Association of REALTORS, Inc. This web site may reference real estate listing(s) held by a brokerage firm other than the broker and/or agent who owns this web site.

The accuracy of all information, regardless of source, including but not limited to open house information, square footages and lot sizes, is deemed reliable but not guaranteed and should be personally verified through personal inspection by and/or with the appropriate professionals. The data contained herein is copyrighted by Houston Realtors Information Service, Inc. and is protected by all applicable copyright laws. Any unauthorized dissemination of this information is in violation of copyright laws and is strictly prohibited.

Copyright 2022 Houston Association of REALTORS, Inc. All rights reserved.

Return
  • All Types
  • House+2 more
  • Price
  • Bed/Bath
  • Size
  • Dates
  • Filters
  • Amenities
  • Save
  • Share
Listings
No results
Sort
Home / Arcola / 5058 Pine Haven Lane
5058 Pine Haven Lane Arcola, TX 77545 5058 Pine Haven Lane Arcola, TX 77545 5058 Pine Haven Lane Arcola, TX 77545 5058 Pine Haven Lane Arcola, TX 77545 5058 Pine Haven Lane Arcola, TX 77545 5058 Pine Haven Lane Arcola, TX 77545 5058 Pine Haven Lane Arcola, TX 77545 5058 Pine Haven Lane Arcola, TX 77545 5058 Pine Haven Lane Arcola, TX 77545 5058 Pine Haven Lane Arcola, TX 77545 5058 Pine Haven Lane Arcola, TX 77545 5058 Pine Haven Lane Arcola, TX 77545 5058 Pine Haven Lane Arcola, TX 77545 5058 Pine Haven Lane Arcola, TX 77545 5058 Pine Haven Lane Arcola, TX 77545 5058 Pine Haven Lane Arcola, TX 77545 5058 Pine Haven Lane Arcola, TX 77545 5058 Pine Haven Lane Arcola, TX 77545 5058 Pine Haven Lane Arcola, TX 77545 5058 Pine Haven Lane Arcola, TX 77545 5058 Pine Haven Lane Arcola, TX 77545 5058 Pine Haven Lane Arcola, TX 77545 5058 Pine Haven Lane Arcola, TX 77545 5058 Pine Haven Lane Arcola, TX 77545 5058 Pine Haven Lane Arcola, TX 77545 5058 Pine Haven Lane Arcola, TX 77545 5058 Pine Haven Lane Arcola, TX 77545 5058 Pine Haven Lane Arcola, TX 77545 5058 Pine Haven Lane Arcola, TX 77545 5058 Pine Haven Lane Arcola, TX 77545 5058 Pine Haven Lane Arcola, TX 77545 5058 Pine Haven Lane Arcola, TX 77545 5058 Pine Haven Lane Arcola, TX 77545 5058 Pine Haven Lane Arcola, TX 77545 5058 Pine Haven Lane Arcola, TX 77545 5058 Pine Haven Lane Arcola, TX 77545 5058 Pine Haven Lane Arcola, TX 77545 5058 Pine Haven Lane Arcola, TX 77545 5058 Pine Haven Lane Arcola, TX 77545 5058 Pine Haven Lane Arcola, TX 77545 View All Photos

$349,990

| Active

5058 Pine Haven Lane

Arcola, TX 77545

2,333
Square Feet
4
Beds
3
Baths
70
Days on Market
85409513
MLS#
House
Structure
Residential
Zone
Contact

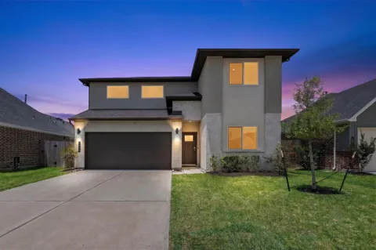
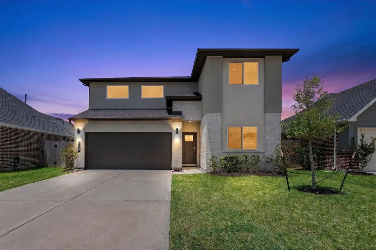
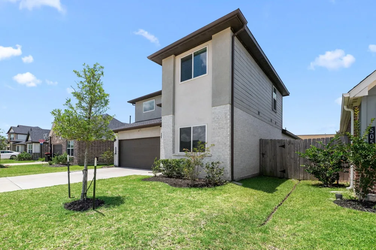
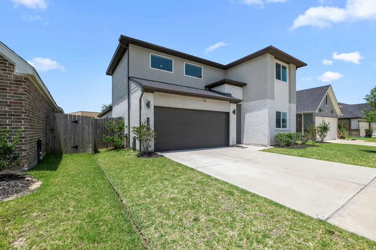
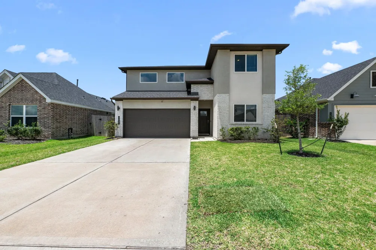
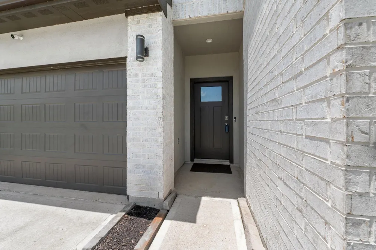
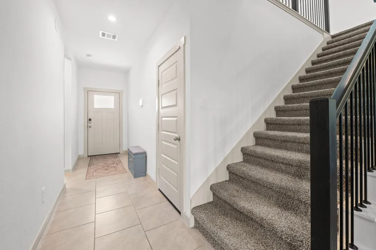
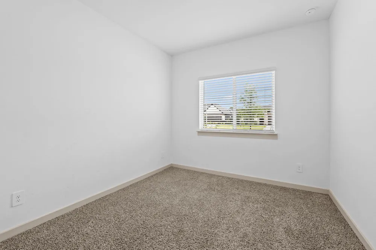
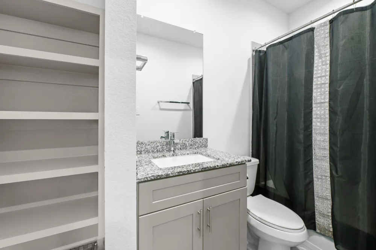
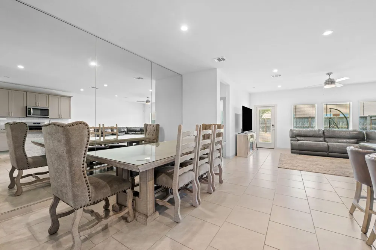
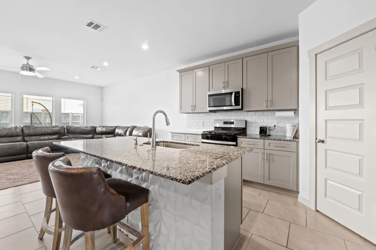
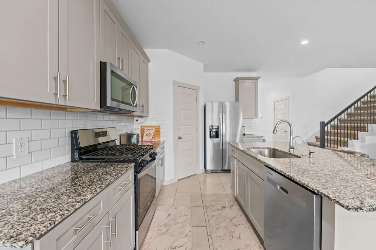
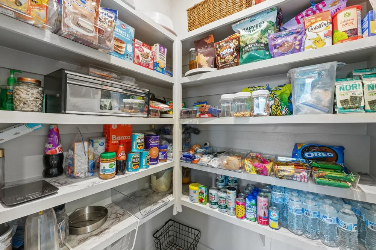
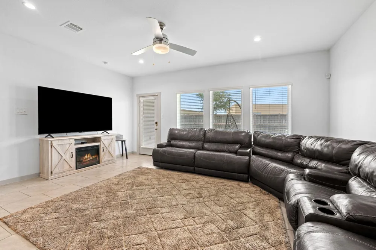
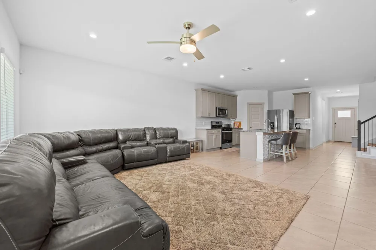
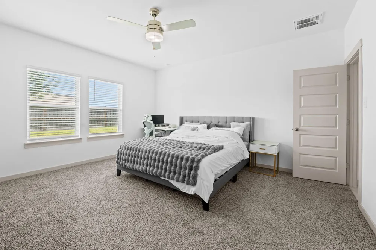
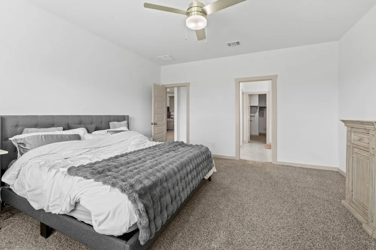
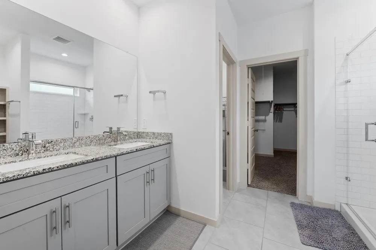
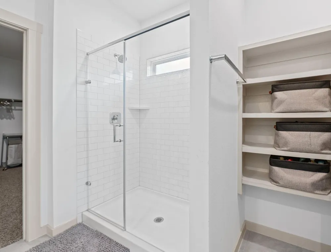
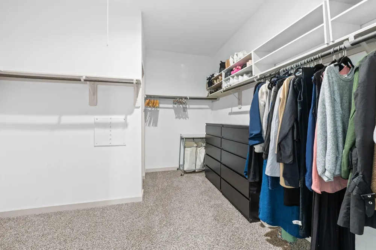
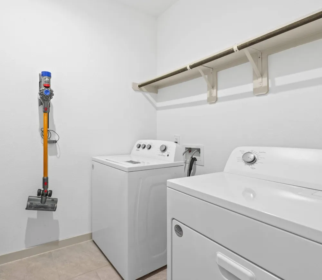
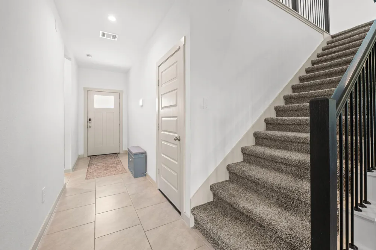
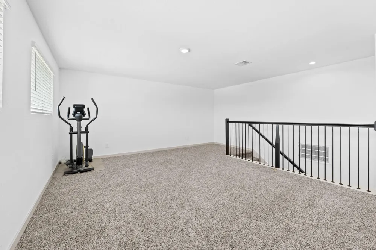
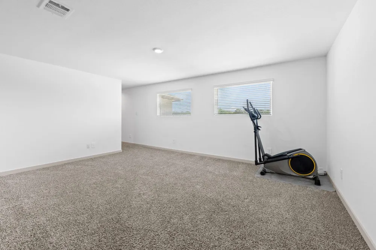
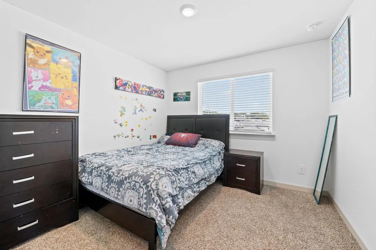
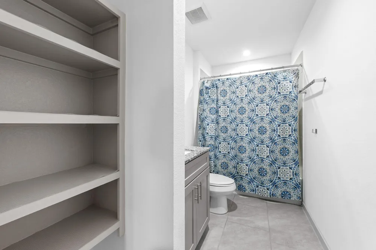
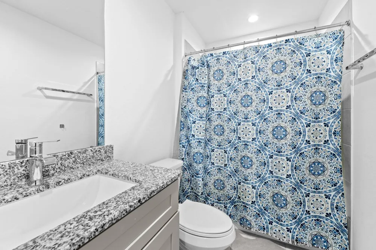
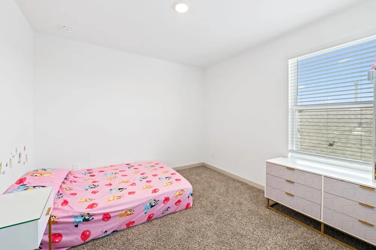
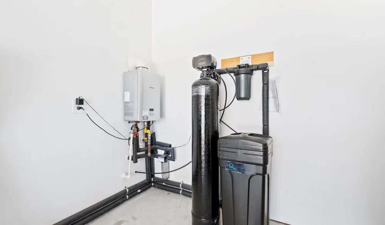
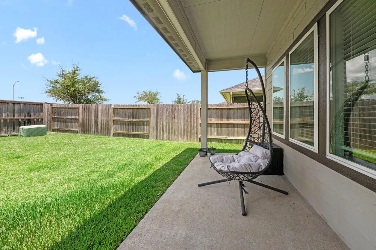
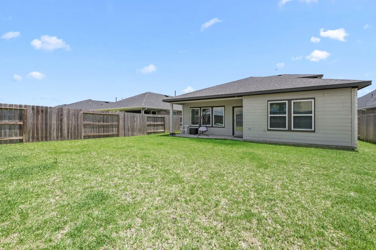
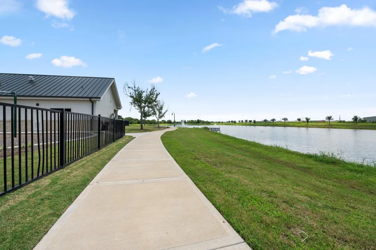
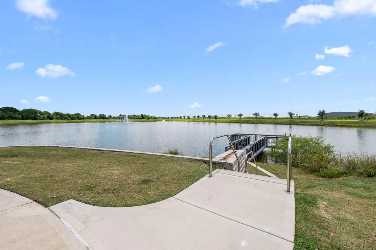
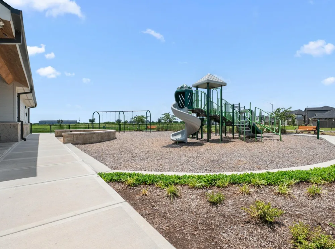
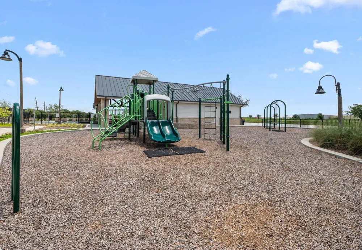
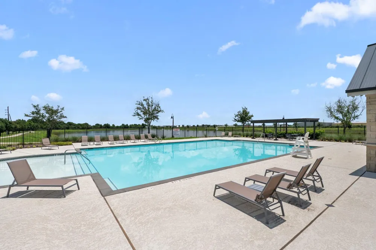
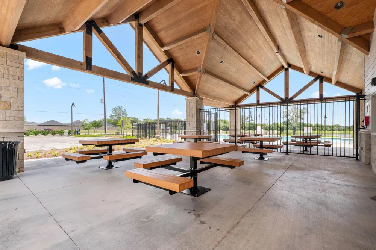
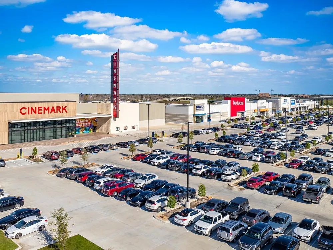
Located in the RECENTLY BUILT COMMUNITY of Post Oak Pointe, built in 2023, this two-story Home is MOVE-IN READY! Unique Modern Front Elevation! RARE floorplan w/ Guest Bedroom & Full Bath on 1st floor! Two-tone-accent colors, LED disc lighting, UPGRADED fixtures, staggered pattern porcelain tile & speckled carpet throughout! Kitchen w/ Granite Countertops, subway tile backsplash, “Farmhouse” sink, Stainless-Steel Whirlpool Appliances, walk-in Pantry, & Breakfast Bar Island! Primary Suite w/ His-&-Her sinks, walk-in shower, & SPACIOUS walk-in closet! ALL APPLIANCES, Water Softener, Sprinkler System, Tankless Water Heater, & NEST Thermostats INCLUDED! Covered patio & no back Neighbors! ALL COMMUNITY AMENETIES INCLUDED! Located minutes from the newly built Amy Coleman M. S., “coming soon” Harmony School, Kitty Hollow Park, & Fort Bend Town Center II! EASY ACCESS to Fort Bend Tollway & TX6 make for an EASIER COMMUTE! ~20 min from the Texas Medical Center, Downtown, Sugar Land, & Pearland!

Property Details
Interior
Prewired for Alarm System, 2 Bedrooms Down,2 Bedrooms Up,Primary Bed - 1st Floor,Walk-In Closet(s)
Cooling
1
Heating
Electric
Cooling Features
Ceiling Fan(s), Electric
Bedrooms
4
Bathrooms
3.0
Full Baths
3
Lot Features
Back Yard, Subdivided, 0 Up To 1/4 Acre
Lot Description
Back Yard, Subdivided, 0 Up To 1/4 Acre
Exterior Features
Sprinkler System
Exterior Materials
Sprinkler System
Acres
0.0
Square Feet
2333
Lot Size (sqft)
0.1349
Parking Features
Attached, Additional Parking, Garage Door Opener, Double-Wide Driveway
Parking
1
Parking Type
Garage
Parking Garage Spaces
2
Property Type
Purchase
Style
Traditional
Year Built
2023
Foundation
Slab
Roof
Composition
Sewer Information
Public Sewer
Utility Source
Public, Water District
Appliances
Water Heater, Disposal, Dryer Included, Refrigerator Included, Washer Included, Water Softener, Gas Oven, Microwave, Gas Range,
Subdivision
Post Oak Pointe
School District
19 - Fort Bend
Elementary School
HERITAGE ROSE ELEMENTARY SCHOOL
Middle School
Baines Middle School
High School
Almeta Crawford High School
County
Fort Bend
Region
Arcola
Original List Price
$369,990
Taxes Annual
$11,668
HOA
1
HOA Fees
715
Ownership
Full Ownership
MLS #
85409513
Location
Legal

The information being provided by Houston Association of REALTORS, Inc. is for the consumer's personal, non-commercial use and may not be used for any purpose other than to identify prospective properties consumers may be interested in purchasing. Any information relating to real estate for sale referenced on this web site comes from the Internet Data Exchange (IDX) program of the Houston Association of REALTORS, Inc. This web site may reference real estate listing(s) held by a brokerage firm other than the broker and/or agent who owns this web site.

The accuracy of all information, regardless of source, including but not limited to open house information, square footages and lot sizes, is deemed reliable but not guaranteed and should be personally verified through personal inspection by and/or with the appropriate professionals. The data contained herein is copyrighted by Houston Realtors Information Service, Inc. and is protected by all applicable copyright laws. Any unauthorized dissemination of this information is in violation of copyright laws and is strictly prohibited.

Copyright 2022 Houston Association of REALTORS, Inc. All rights reserved.

Provided By
Listed by Sachin Nair (#sachnair)
Listing Office: Your Property Manager (#YPMG01)

Robert Graham Have a question about this home?

Interested in Purchasing 5058 Pine Haven Lane?

Get an estimate on monthly payments on this property.

$
years
Down Payment
$
%
Interest Rate
%
Tax Rate
%
$
$annually
$monthly
Estimated Monthly Payment
$0.00
Loan Amount
$0.00