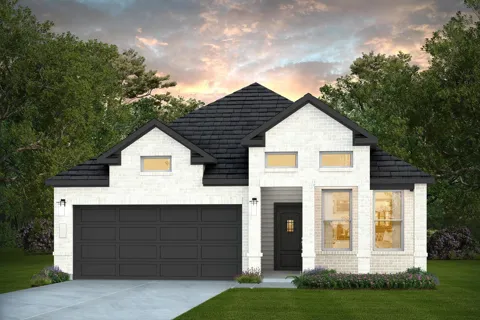
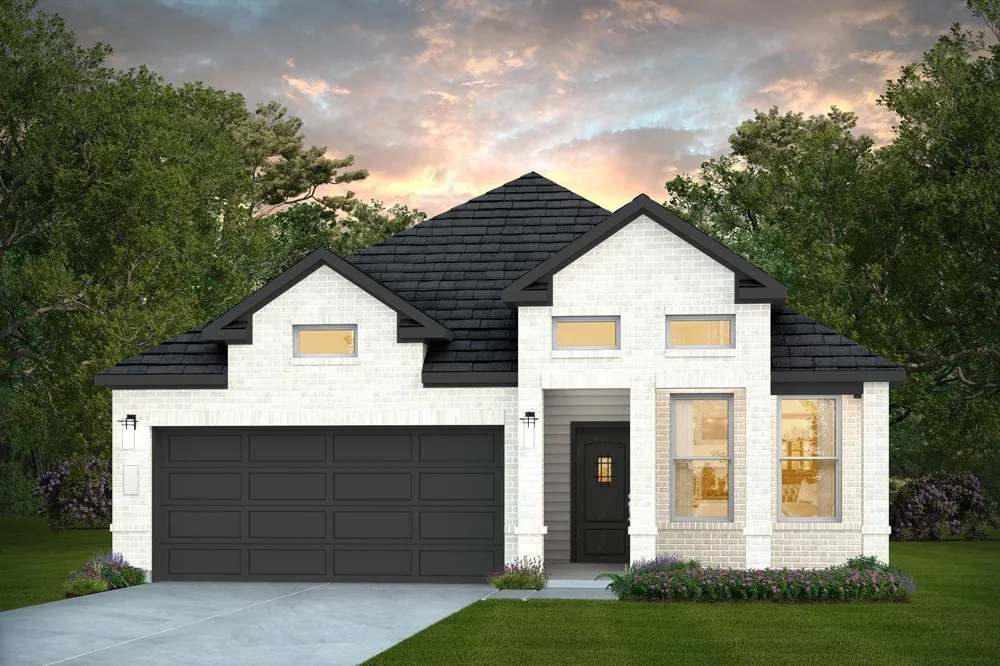
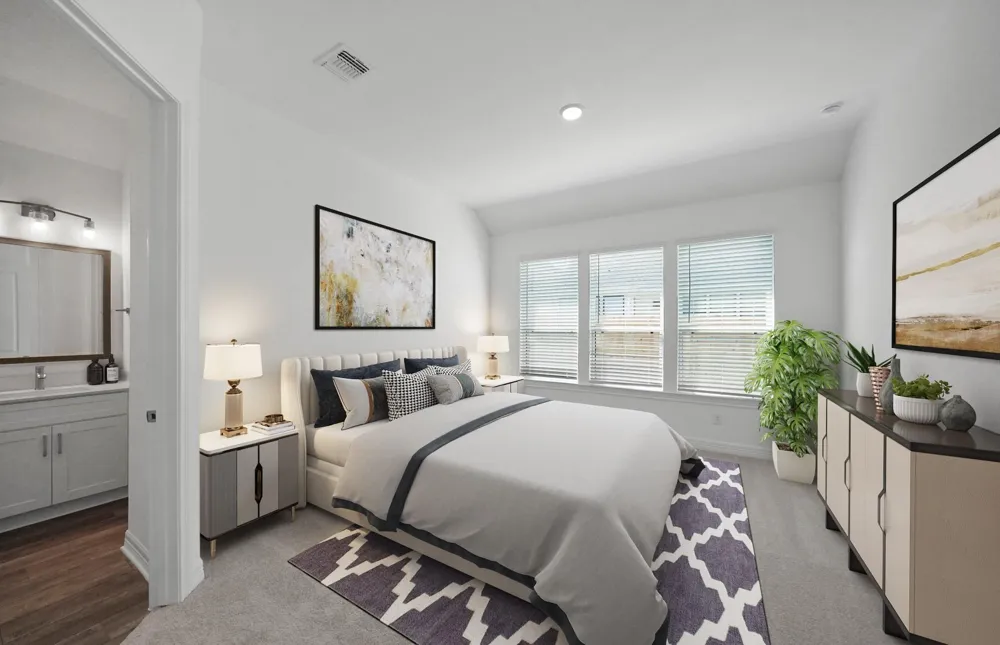
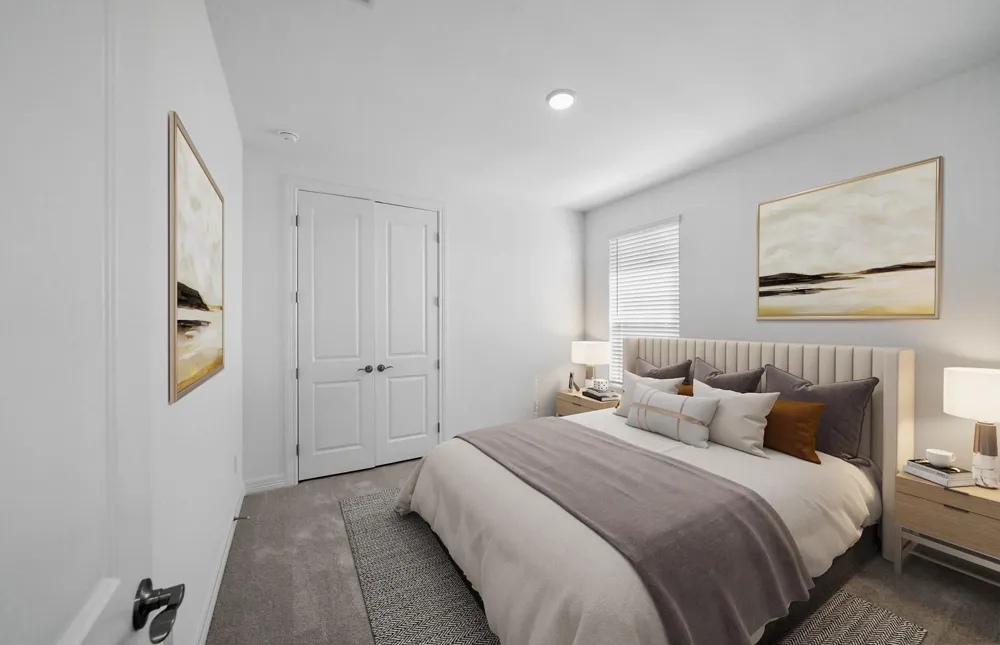
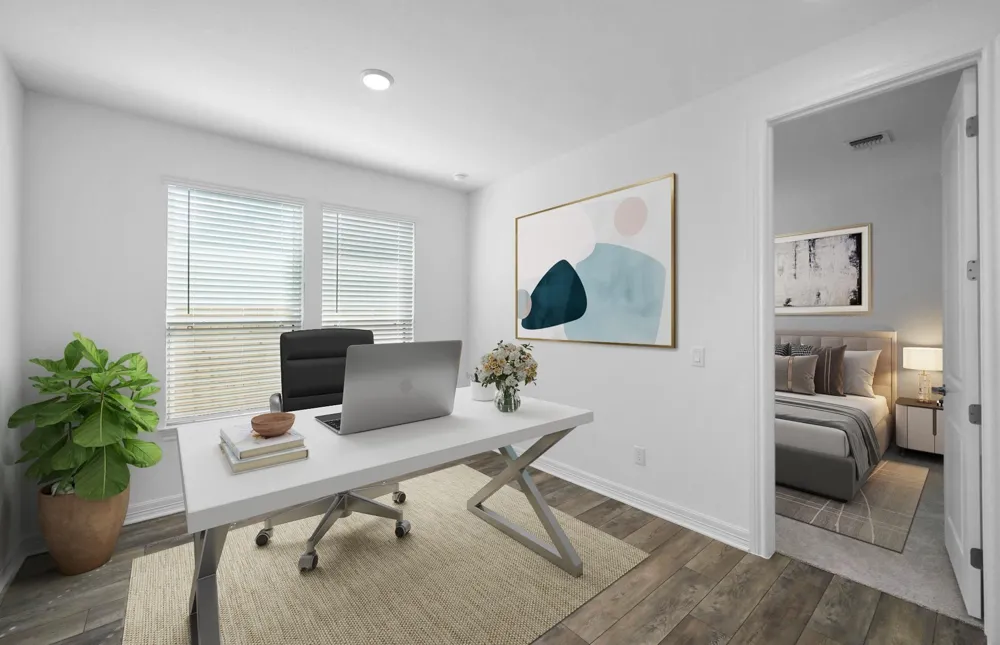
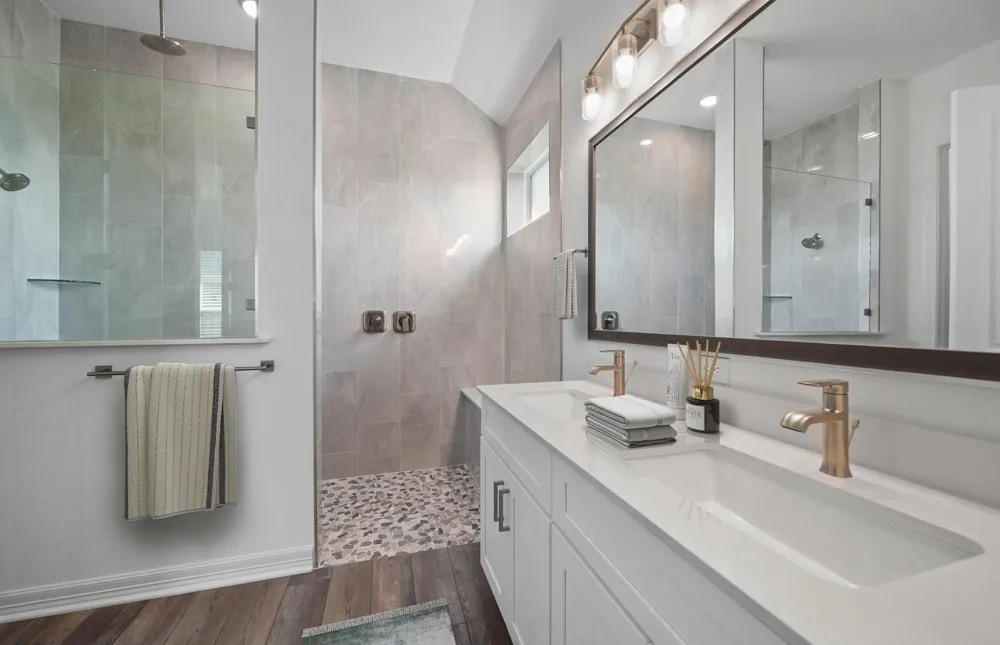
Welcome to the stunning Haskell floor plan by Pulte Homes, offering 2,055 sq. ft. of thoughtfully designed living space with 4 bedrooms, 3 full bathrooms, and a versatile flex room perfect for a home office, playroom, or additional living area.
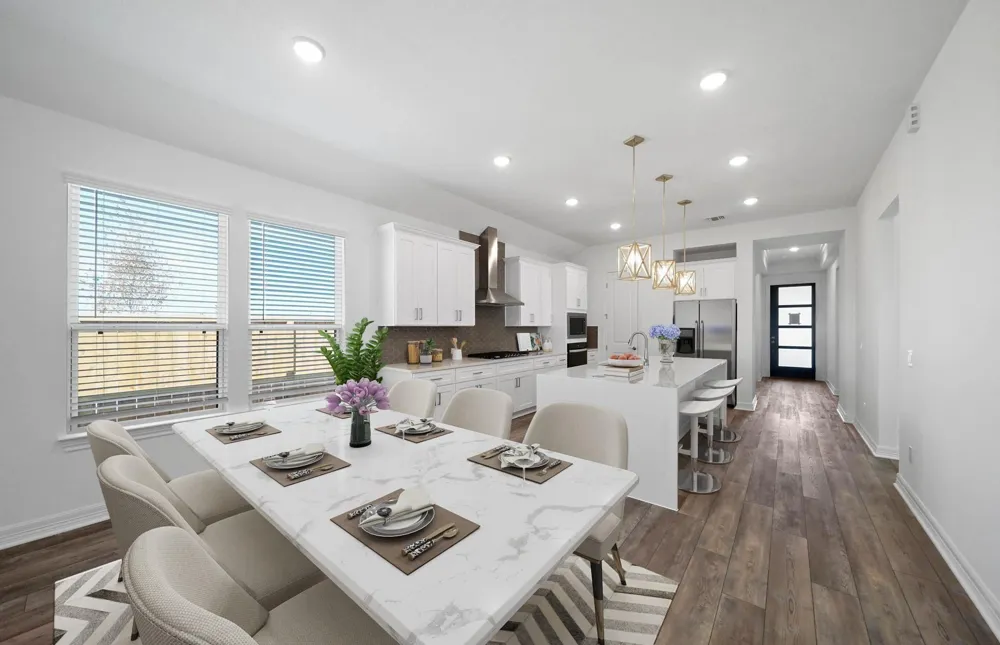
Situated on an oversized homesite, this home showcases designer finishes throughout. The gourmet kitchen features Silestone countertops, an oversized island ideal for entertaining, Avery Cone pendant lights, 42" Karmel cabinetry with crown molding, and a stylish 4" hexagon tile backsplash. Home chefs will appreciate the upgraded appliance package, including a 36" gas cooktop, designer range hood, built-in microwave, and built-in oven.
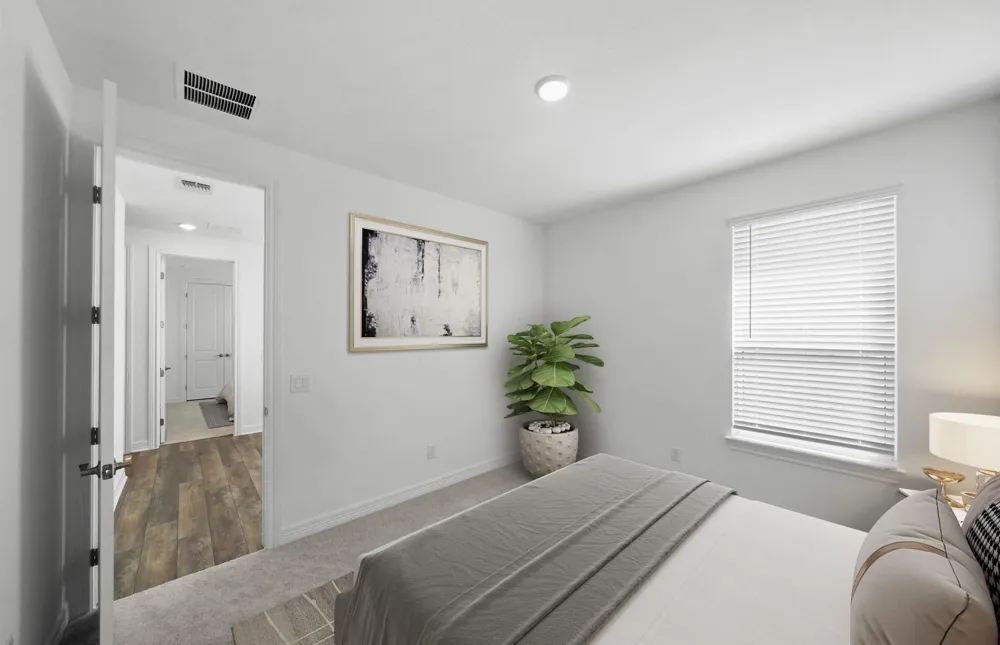
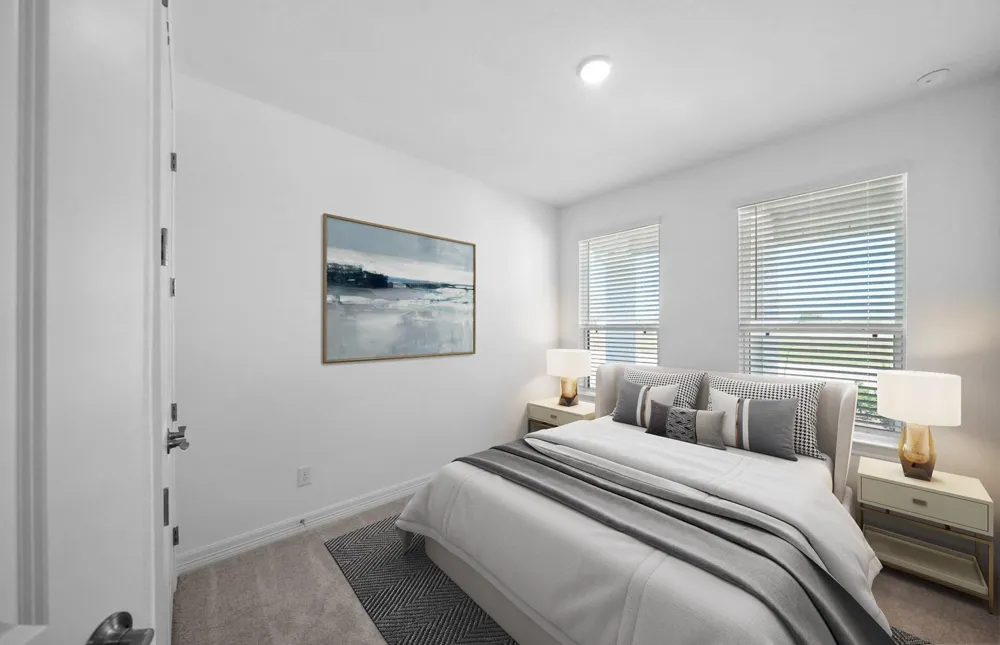
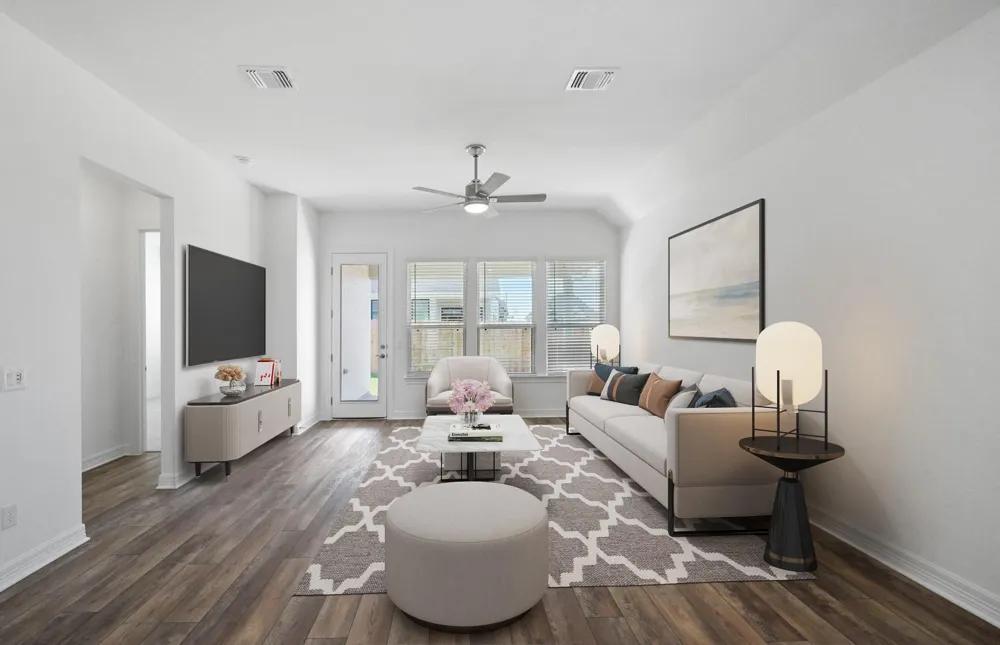
The open-concept layout connects the kitchen, dining, and gathering areas, while Taupe EVP flooring flows throughout the main living spaces. The spacious owner's retreat offers a luxurious escape, and three additional bedrooms and two full baths provide room for family and guests. Schedule your tour today!
Property Details
- Interior
- Walk-In Closet(s)
- Cooling
- 1
- Heating
- Natural Gas
- Cooling Features
- Electric
- Bedrooms
- 4
- Bathrooms
- 3.0
- Full Baths
- 3
- Lot Features
- Subdivided, 0 Up To 1/4 Acre
- Lot Description
- Subdivided, 0 Up To 1/4 Acre
- Exterior Features
- Sprinkler System
- Exterior Materials
- Sprinkler System
- Acres
- 0.0
- Square Feet
- 2055
- Lot Size (sqft)
- 0.2173
- Parking Features
- Attached
- Parking
- 1
- Parking Type
- Garage
- Parking Garage Spaces
- 2
- Property Type
- Purchase
- Style
- Contemporary/Modern
- Year Built
- 2026
- Foundation
- Slab
- Roof
- Composition
- Sewer Information
- Public Sewer
- Utility Source
- Public
- Appliances
- ENERGY STAR Qualified Appliances, Water Heater, Disposal, Gas Oven, Microwave, Gas Cooktop, Dishwasher
- Subdivision
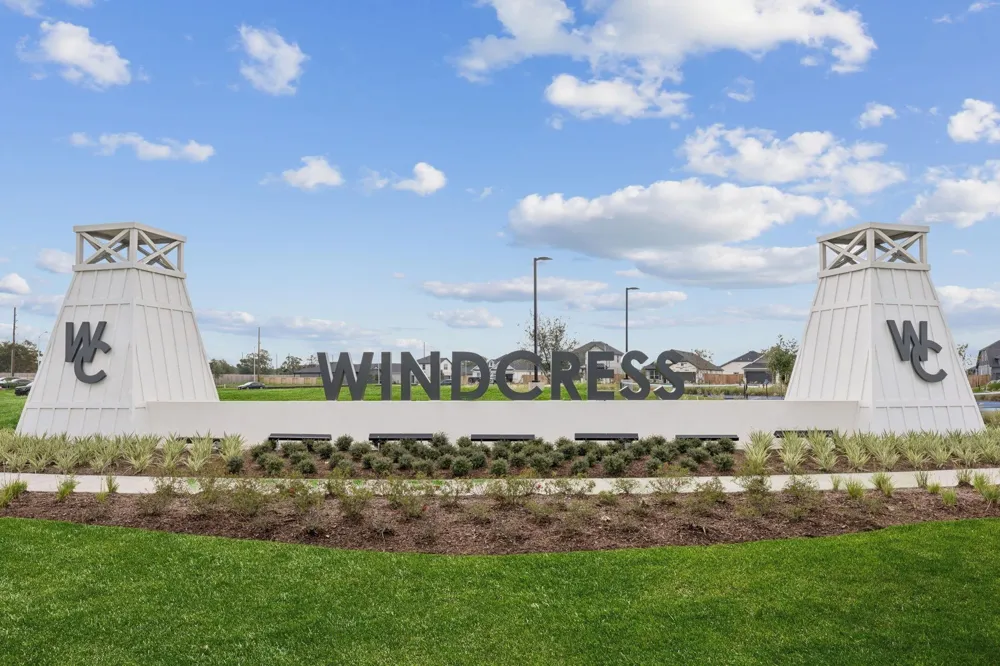
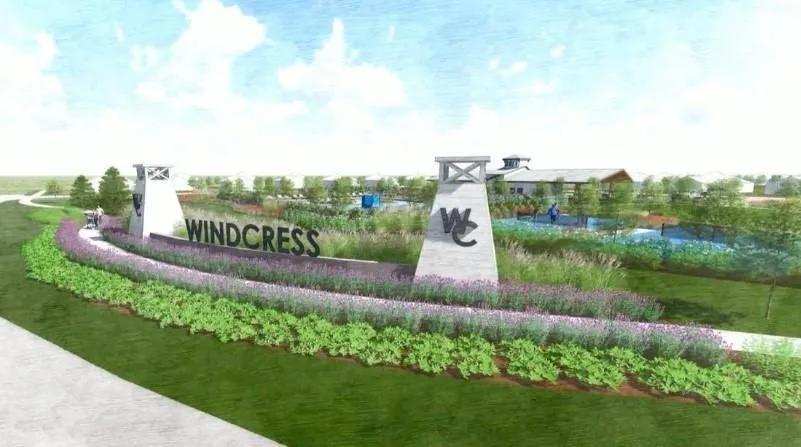
- Windcress
- School District
- 6 - Barbers Hill
- Elementary School
- BARBERS HILL SOUTH ELEMENTARY SCHOOL
- Middle School
- Barbers Hill South Middle School
- High School
- BARBERS HILL HIGH SCHOOL
- County
- Chambers
- Region
- Cove
- Original List Price
- $364,060
- HOA
- 1
- HOA Fees
- 900
Location
Legal
The information being provided by Houston Association of REALTORS, Inc. is for the consumer's personal, non-commercial use and may not be used for any purpose other than to identify prospective properties consumers may be interested in purchasing. Any information relating to real estate for sale referenced on this web site comes from the Internet Data Exchange (IDX) program of the Houston Association of REALTORS, Inc. This web site may reference real estate listing(s) held by a brokerage firm other than the broker and/or agent who owns this web site.
The accuracy of all information, regardless of source, including but not limited to open house information, square footages and lot sizes, is deemed reliable but not guaranteed and should be personally verified through personal inspection by and/or with the appropriate professionals. The data contained herein is copyrighted by Houston Realtors Information Service, Inc. and is protected by all applicable copyright laws. Any unauthorized dissemination of this information is in violation of copyright laws and is strictly prohibited.
Copyright 2022 Houston Association of REALTORS, Inc. All rights reserved.
Last Updated: Sep 13, 2026 6:43 PM. Source: HARMLS
Provided By
Listed by Angeline Clark (#MonarchPulte), Email: listings@movewithmonarch.com
Listing Office: Pulte Homes MLS (#MRRR02)