(936) 672-2087 robert@rgteamtx.com The Robert Graham Team with Arrowstar Realty
Traffic Dashboard
Home
  • Home
  • Search
    • Local Properties
    • Featured Properties
    • Home Valuation
    • Commercial - For Lease
    • Commercial - For Sale
  • Selling
  • Buying
  • Areas
    • Communities
    • Montgomery County
    • Harris County
    • San Jacinto County
    • Walker County
    • Liberty County
    • Lake Conroe
  • About
    • Our Blog
    • Real Estate Experts
    • Testimonials
  • Contact
Traffic Dashboard
The Robert Graham Team
(936) 672-2087 robert@rgteamtx.com
  • 11452 Outpost Cove Drive
    Willis, TX 77318
Company
  • Home
  • About
  • Testimonials
  • Contact
Services
  • Buying
  • Selling
  • Home Valuation
  • Mortgage Calculator
Explore
  • Property Search
  • Featured Properties
  • Communities
Local Guide
  • Search by City
  • Search by Subdivision
  • Search by Zip
  • Search by Area
Legal
  • Privacy
  • Terms
  • DMCA
  • Accessibility
  • Fair Housing
Account
  • Dashboard
  • Logout
  • Login
Robert Graham - Footer Logo
©2026 The Robert Graham Team with Arrowstar Realty. All rights reserved.
Website built by CloseHack.
  • Texas Real Estate Commission Consumer Protection Notice
Houston Association of Realtors

The information being provided by Houston Association of REALTORS, Inc. is for the consumer's personal, non-commercial use and may not be used for any purpose other than to identify prospective properties consumers may be interested in purchasing. Any information relating to real estate for sale referenced on this web site comes from the Internet Data Exchange (IDX) program of the Houston Association of REALTORS, Inc. This web site may reference real estate listing(s) held by a brokerage firm other than the broker and/or agent who owns this web site.

The accuracy of all information, regardless of source, including but not limited to open house information, square footages and lot sizes, is deemed reliable but not guaranteed and should be personally verified through personal inspection by and/or with the appropriate professionals. The data contained herein is copyrighted by Houston Realtors Information Service, Inc. and is protected by all applicable copyright laws. Any unauthorized dissemination of this information is in violation of copyright laws and is strictly prohibited.

Copyright 2022 Houston Association of REALTORS, Inc. All rights reserved.

Return
  • All Types
  • House+2 more
  • Price
  • Bed/Bath
  • Size
  • Dates
  • Filters
  • Amenities
  • Save
  • Share
Listings
No results
Sort
Home / Fulshear / 3922 Beltingham Bend Way
3922 Beltingham Bend Way Fulshear, TX 77441 3922 Beltingham Bend Way Fulshear, TX 77441 3922 Beltingham Bend Way Fulshear, TX 77441 3922 Beltingham Bend Way Fulshear, TX 77441 3922 Beltingham Bend Way Fulshear, TX 77441 3922 Beltingham Bend Way Fulshear, TX 77441 3922 Beltingham Bend Way Fulshear, TX 77441 3922 Beltingham Bend Way Fulshear, TX 77441 3922 Beltingham Bend Way Fulshear, TX 77441 3922 Beltingham Bend Way Fulshear, TX 77441 3922 Beltingham Bend Way Fulshear, TX 77441 3922 Beltingham Bend Way Fulshear, TX 77441 3922 Beltingham Bend Way Fulshear, TX 77441 3922 Beltingham Bend Way Fulshear, TX 77441 3922 Beltingham Bend Way Fulshear, TX 77441 3922 Beltingham Bend Way Fulshear, TX 77441 3922 Beltingham Bend Way Fulshear, TX 77441 3922 Beltingham Bend Way Fulshear, TX 77441 3922 Beltingham Bend Way Fulshear, TX 77441 3922 Beltingham Bend Way Fulshear, TX 77441 3922 Beltingham Bend Way Fulshear, TX 77441 3922 Beltingham Bend Way Fulshear, TX 77441 3922 Beltingham Bend Way Fulshear, TX 77441 3922 Beltingham Bend Way Fulshear, TX 77441 3922 Beltingham Bend Way Fulshear, TX 77441 3922 Beltingham Bend Way Fulshear, TX 77441 3922 Beltingham Bend Way Fulshear, TX 77441 3922 Beltingham Bend Way Fulshear, TX 77441 3922 Beltingham Bend Way Fulshear, TX 77441 3922 Beltingham Bend Way Fulshear, TX 77441 View All Photos

$2,000

| Active

3922 Beltingham Bend Way

Fulshear, TX 77441

1,825
Square Feet
4
Beds
2
Baths
0
Days on Market
44964089
MLS#
Rental
Type
House
Structure
Residential
Zone
Contact

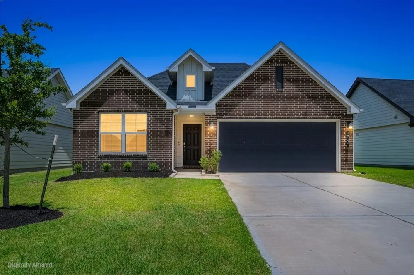
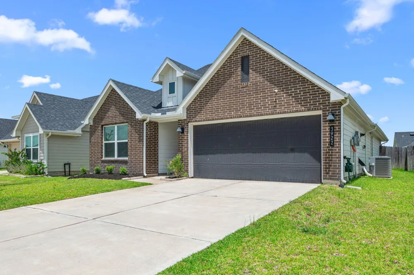
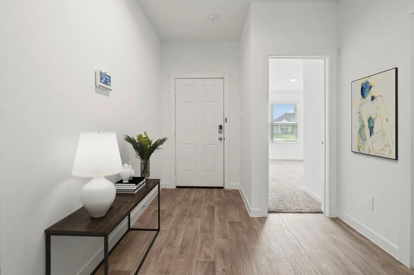
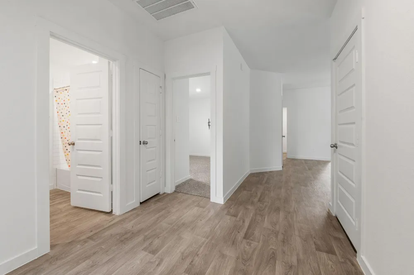
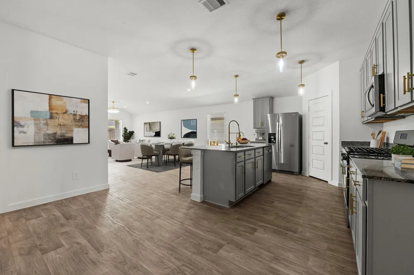
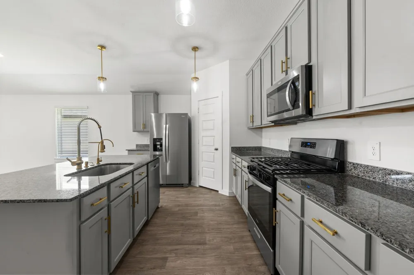
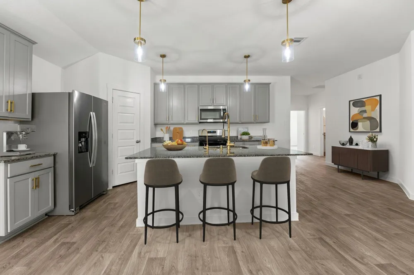
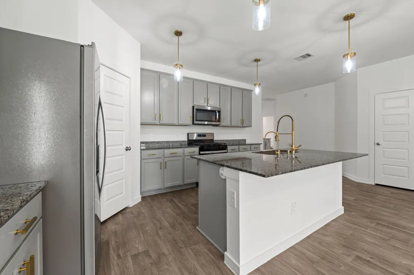
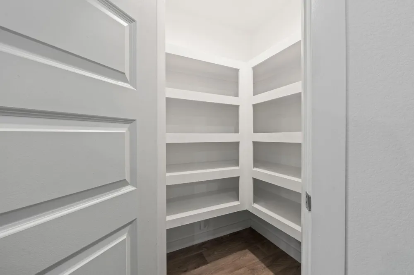
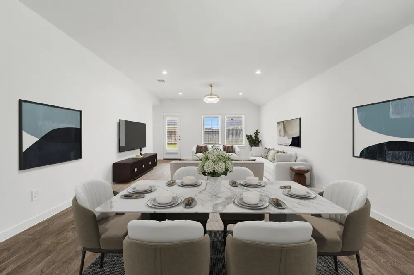
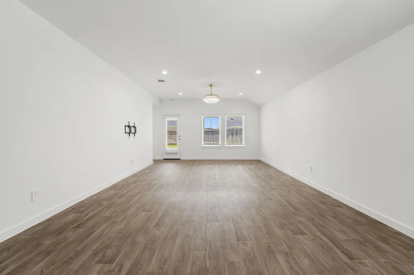
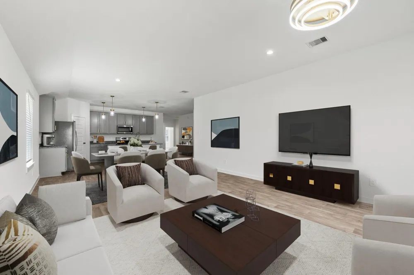
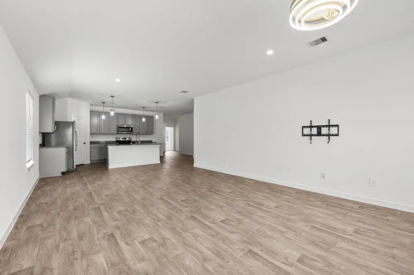
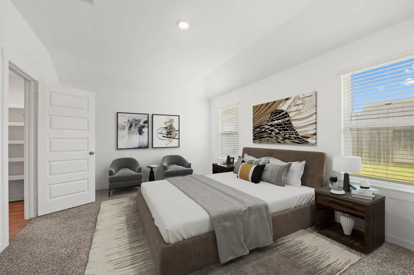
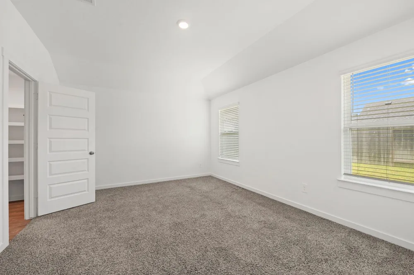
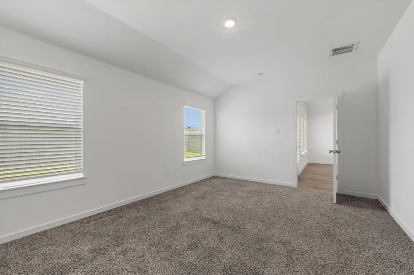
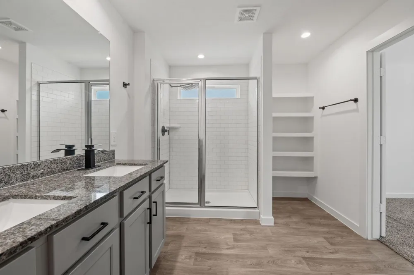
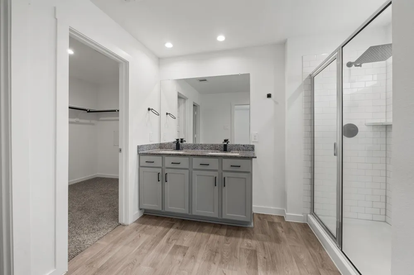
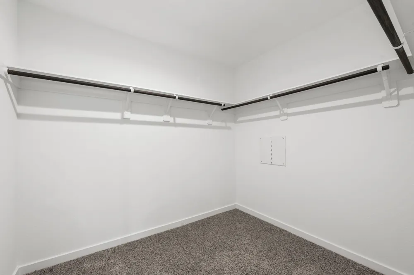
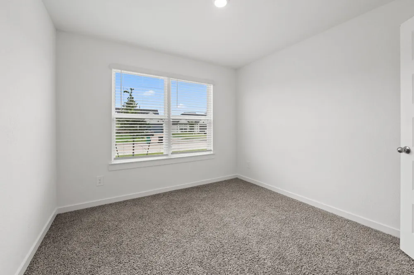
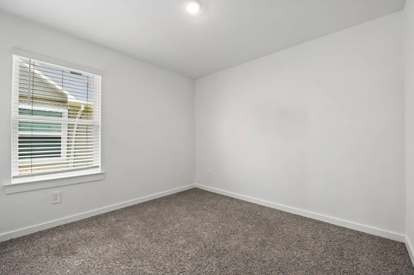
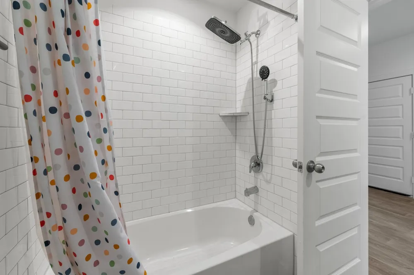
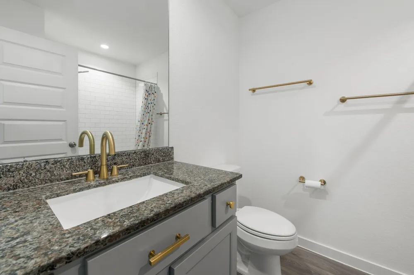
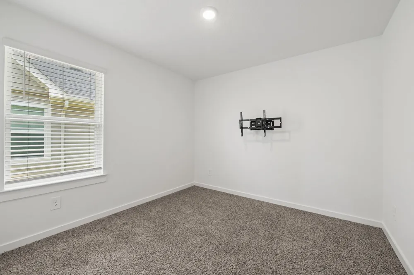
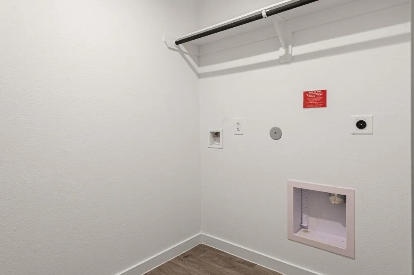
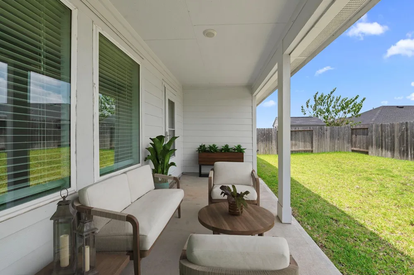
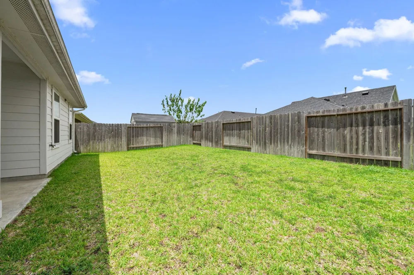
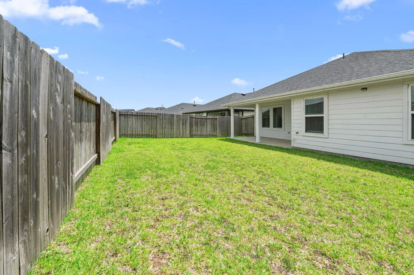
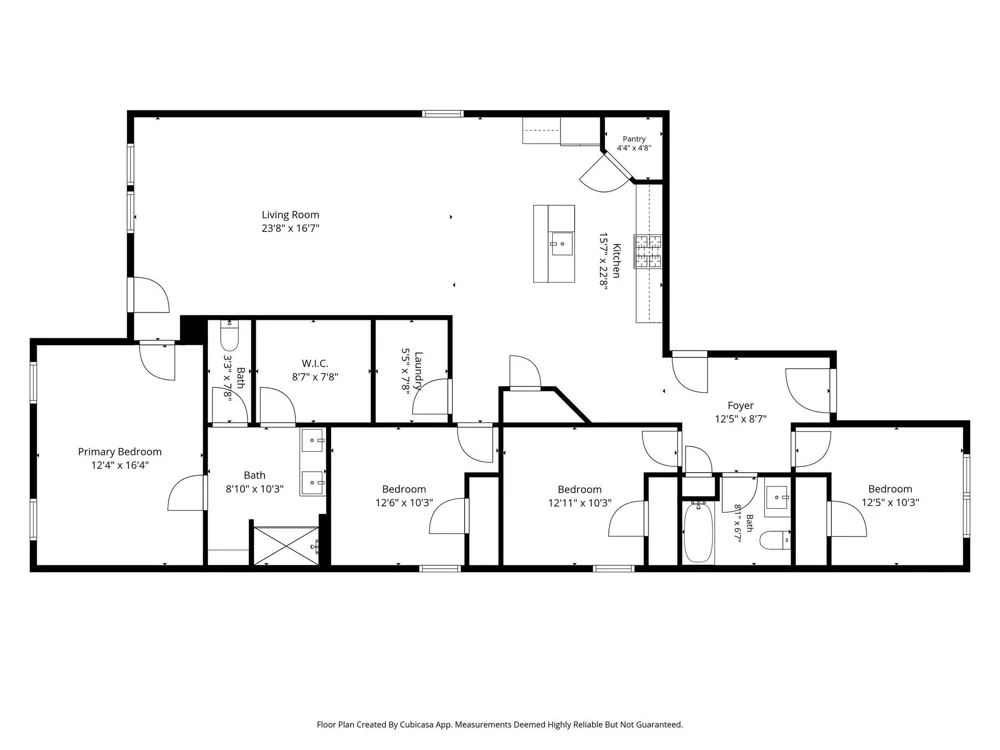
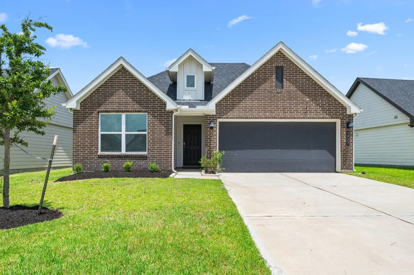
Welcome home! Built in 2022, this beautifully maintained four bedroom, two bathroom home offers an attached two car garage and a striking brick exterior. Inside you will find vinyl plank flooring, decorator paint, and an open concept layout perfect for everyday living as well as entertaining. The kitchen impresses with painted cabinetry, gold hardware, pendant lighting, granite countertops, a spacious island, gas range, built in microwave, and a walk in pantry. You also have a dining room/living area combination that is great for easy flow! The primary suite sits privately off the living room and features a large walk in closet plus an ensuite bath. Three additional bedrooms offer plush carpet and reach in closets, served by a full bathroom with a tub and shower combination. A conveniently located laundry room completes the interior. Step outside to a covered patio and a fully fenced backyard with an automatic sprinkler system, ideal for pets, play, or relaxing evenings.

Property Details
Interior
Formal Entry/Foyer, High Ceilings, All Bedrooms Down,En-Suite Bath,Primary Bed - 1st Floor,Walk-In Closet(s)
Cooling
1
Heating
Natural Gas, Zoned
Cooling Features
Ceiling Fan(s), Electric, Zoned
Bedrooms
4
Bathrooms
2.0
Full Baths
2
Lot Features
Back Yard, Subdivided, 0 Up To 1/4 Acre
Lot Description
Back Yard, Subdivided, 0 Up To 1/4 Acre
Acres
0.0
Square Feet
1825
Lot Size (sqft)
0.13
Parking Features
Attached, Garage Door Opener, Double-Wide Driveway
Parking
1
Parking Type
Garage
Parking Garage Spaces
2
Property Type
Rental
Style
Traditional
Year Built
2022
Roof
Energy Star/Reflective Roof
Utility Source
Water District
Appliances
ENERGY STAR Qualified Appliances, Disposal, Water Softener, Gas Oven, Oven, Microwave, Gas Range, Refrigerator, Dishwasher
Subdivision
Tamarron West
Community Features
Subdivision Tennis Court
School District
33 - Lamar Consolidated
Elementary School
James & Marinella Haygood Elementary
Middle School
Leaman Junior High School
High School
FULSHEAR HIGH SCHOOL
County
Fort Bend
Region
Fulshear
Original List Price
$2,000
Pets
Call
MLS #
44964089
Location
Legal

The information being provided by Houston Association of REALTORS, Inc. is for the consumer's personal, non-commercial use and may not be used for any purpose other than to identify prospective properties consumers may be interested in purchasing. Any information relating to real estate for sale referenced on this web site comes from the Internet Data Exchange (IDX) program of the Houston Association of REALTORS, Inc. This web site may reference real estate listing(s) held by a brokerage firm other than the broker and/or agent who owns this web site.

The accuracy of all information, regardless of source, including but not limited to open house information, square footages and lot sizes, is deemed reliable but not guaranteed and should be personally verified through personal inspection by and/or with the appropriate professionals. The data contained herein is copyrighted by Houston Realtors Information Service, Inc. and is protected by all applicable copyright laws. Any unauthorized dissemination of this information is in violation of copyright laws and is strictly prohibited.

Copyright 2022 Houston Association of REALTORS, Inc. All rights reserved.

Provided By
Listed by Andrea Smith (#andreams)
Listing Office: Compass RE Texas, LLC - West Houston (#CMTX08)

Robert Graham Have a question about this home?

Interested in Purchasing 3922 Beltingham Bend Way?

Get an estimate on monthly payments on this property.

$
years
Down Payment
$
%
Interest Rate
%
Tax Rate
%
$
$annually
$monthly
Estimated Monthly Payment
$0.00
Loan Amount
$0.00