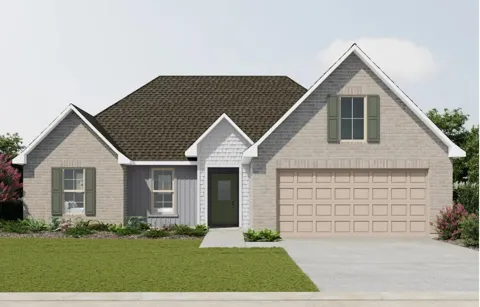
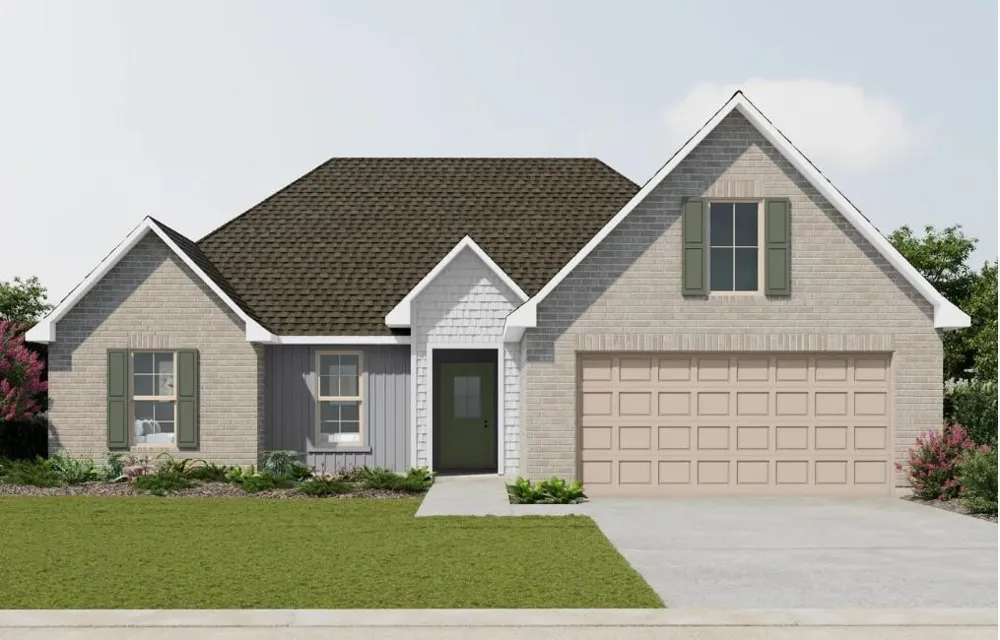
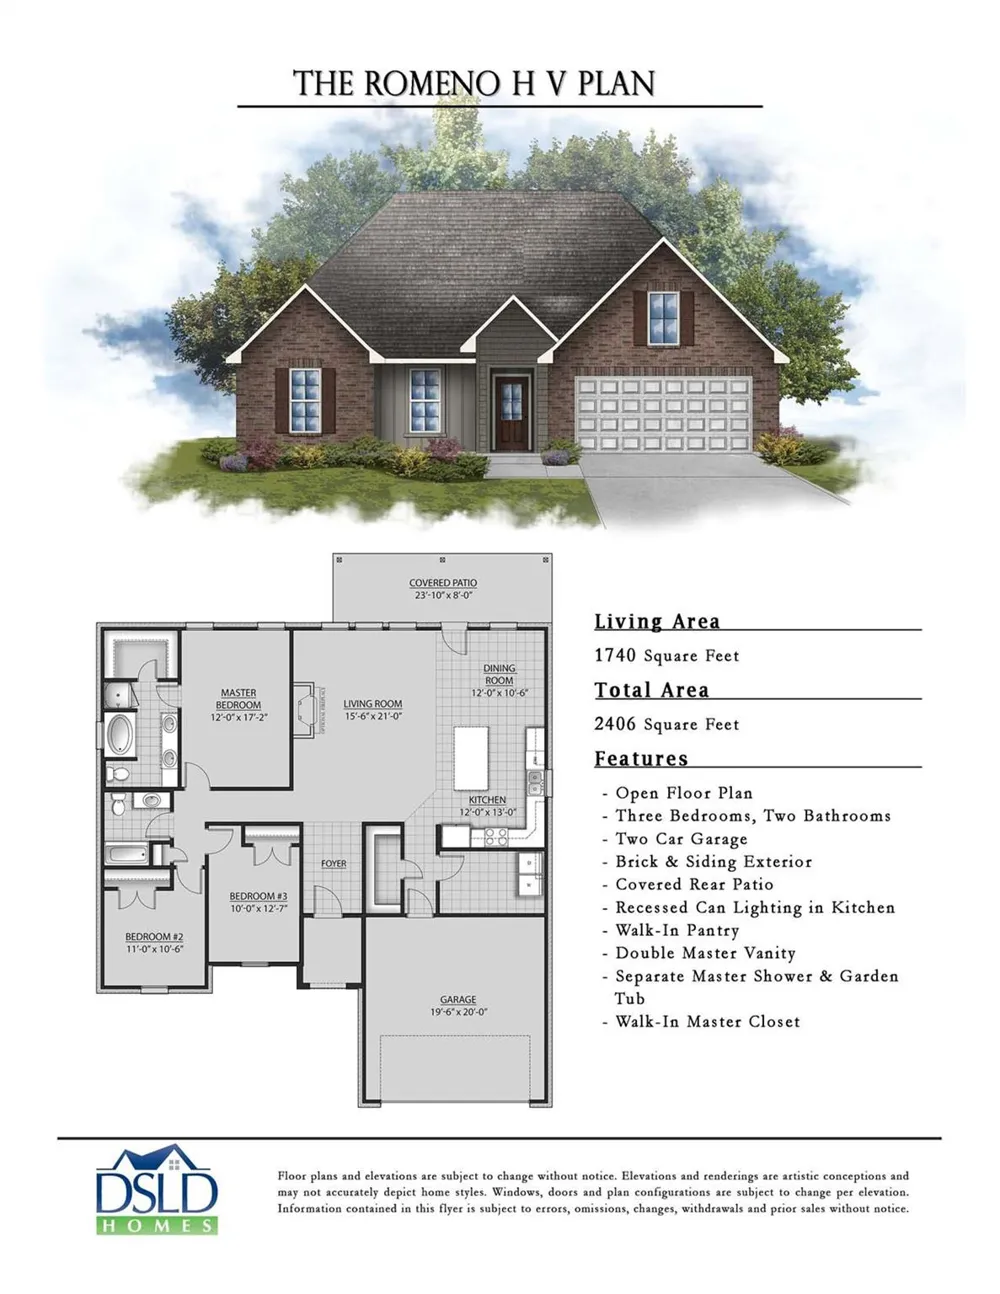
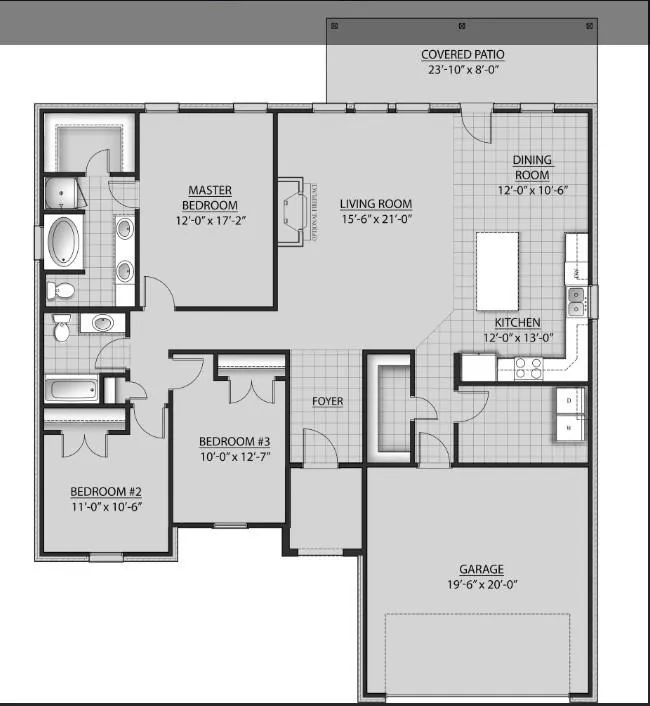
LOCATED ON A CUL-DE-SAC LOT! The Romeno V H has an open floor plan with 3 bedrooms & 2 full bathrooms. This home includes upgraded granite counters, backsplash, undermount cabinet lighting, and more. Special plan features: kitchen island overlooking the living room, spacious walk-in pantry, double vanity, garden tub, separate shower, and walk-in closet in the primary suite, covered patio, ceiling fans in the living room and primary bedroom, smart connect wi-fi thermostat, post tension slab, sodded yard with seasonal landscaping package, architectural 30-year shingles, flood lights, and more! Energy Efficient Features: a stainless kitchen appliance package, low E tilt-in windows, and more!
Property Details
- Cooling
- 1
- Heating
- Electric
- Cooling Features
- Electric
- Bedrooms
- 3
- Bathrooms
- 2.0
- Full Baths
- 2
- Lot Features
- Back Yard, Corner Lot, Cul-De-Sac, Subdivided, 0 Up To 1/4 Acre
- Lot Description
- Back Yard, Corner Lot, Cul-De-Sac, Subdivided, 0 Up To 1/4 Acre
- Exterior Features
- Side Yard
- Exterior Materials
- Side Yard
- Square Feet
- 1740
- Parking Features
- Attached, Garage Door Opener, Double-Wide Driveway
- Parking
- 1
- Parking Type
- Garage
- Parking Garage Spaces
- 2
- Property Type
- Purchase
- Style
- Traditional
- Year Built
- 2026
- Foundation
- Slab
- Roof
- Composition
- Sewer Information
- Public Sewer
- Utility Source
- Public
- Appliances
- Disposal, Electric Oven, Freestanding Oven, Microwave, Electric Range, Free-Standing Range, Dishwasher
- Subdivision
- Cardinal Estates
- School District
- 367 - Bridge City
- Elementary School
- BRIDGE CITY ELEMENTARY SCHOOL
- Middle School
- Bridge City Middle School
- High School
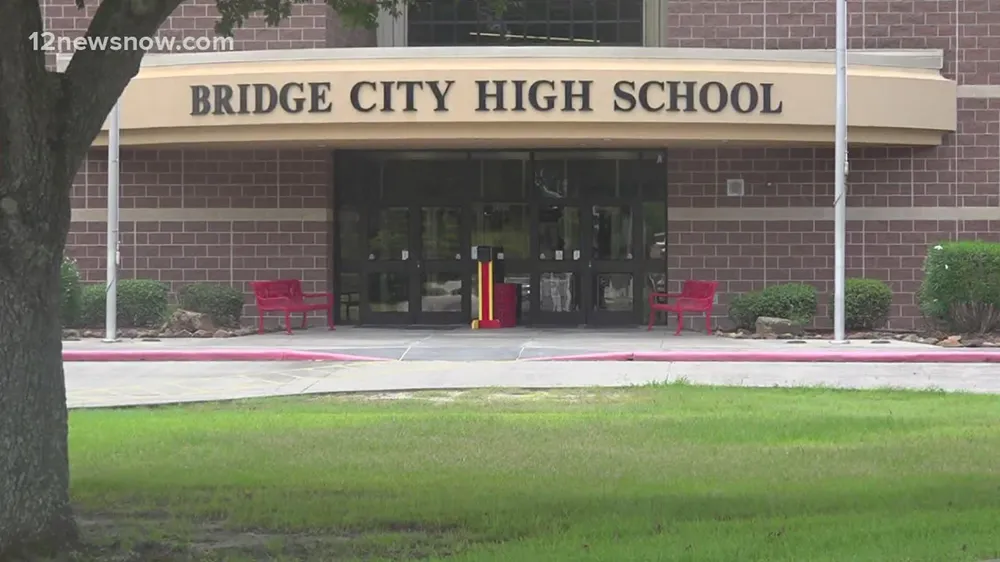
- BRIDGE CITY HIGH SCHOOL
- County
- Orange
- Region
- Bridge City
- Original List Price
- $292,820
- HOA
- 1
- HOA Fees
- 220
Location
Legal
The information being provided by Houston Association of REALTORS, Inc. is for the consumer's personal, non-commercial use and may not be used for any purpose other than to identify prospective properties consumers may be interested in purchasing. Any information relating to real estate for sale referenced on this web site comes from the Internet Data Exchange (IDX) program of the Houston Association of REALTORS, Inc. This web site may reference real estate listing(s) held by a brokerage firm other than the broker and/or agent who owns this web site.
The accuracy of all information, regardless of source, including but not limited to open house information, square footages and lot sizes, is deemed reliable but not guaranteed and should be personally verified through personal inspection by and/or with the appropriate professionals. The data contained herein is copyrighted by Houston Realtors Information Service, Inc. and is protected by all applicable copyright laws. Any unauthorized dissemination of this information is in violation of copyright laws and is strictly prohibited.
Copyright 2022 Houston Association of REALTORS, Inc. All rights reserved.
Provided By
Listed by Libby Mitchell (#EMitchell)
Listing Office: REGENCY Real Estate Professionals (#RGNC01)