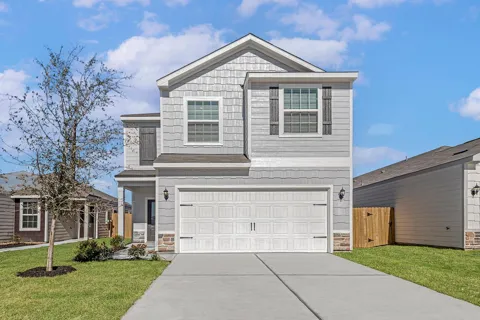
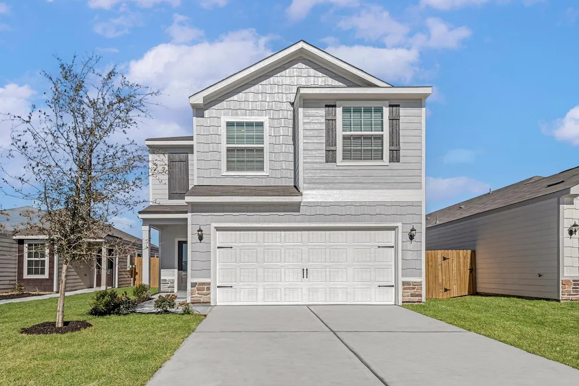
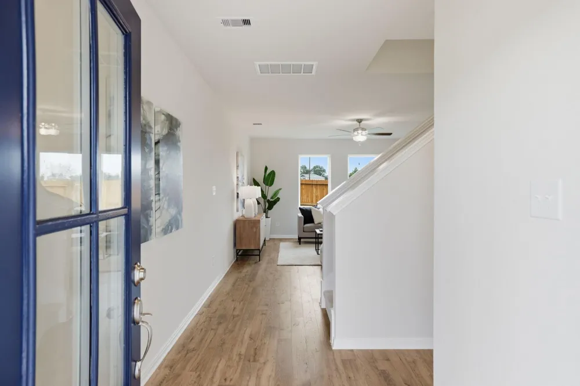
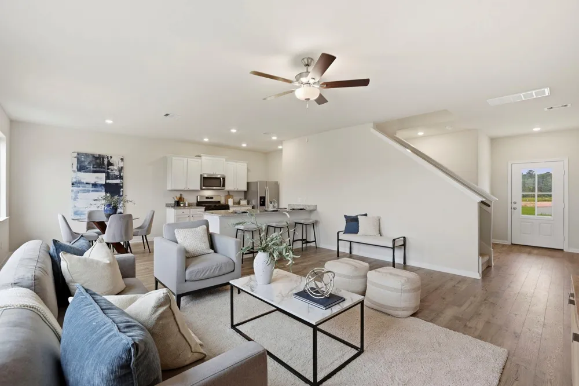
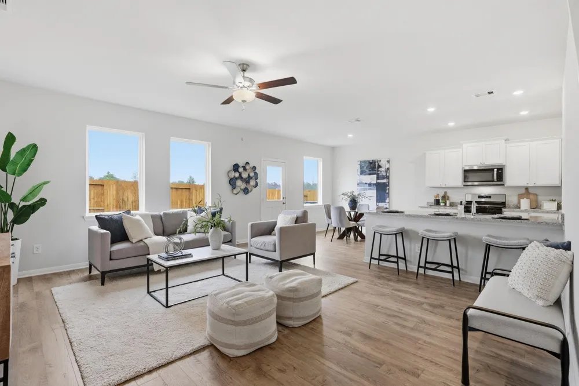
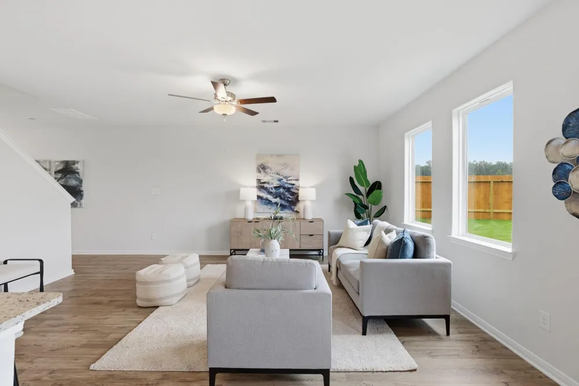
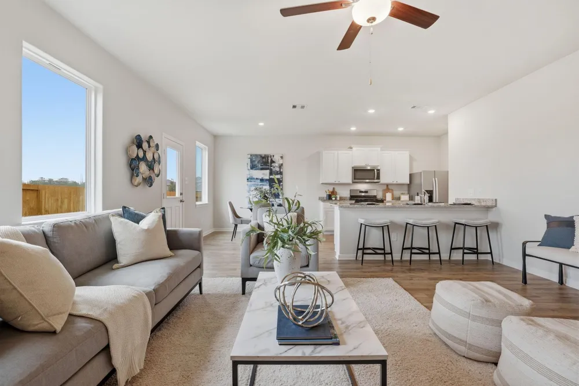
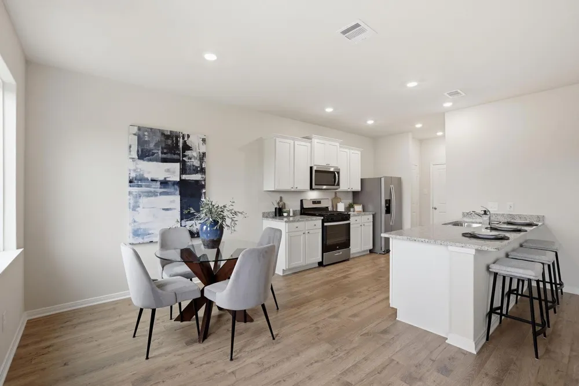
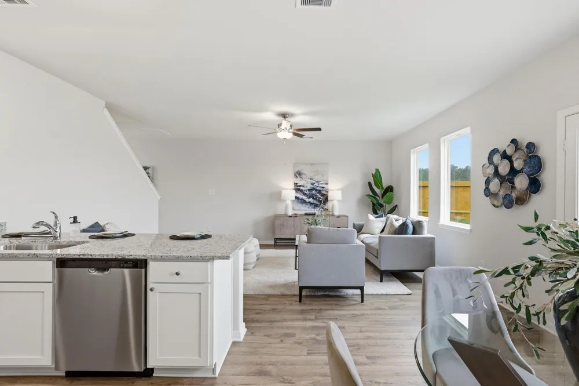
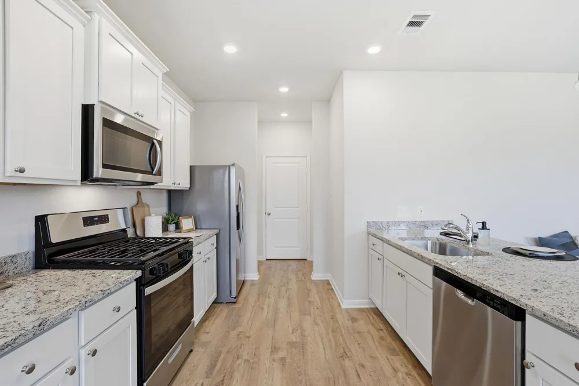
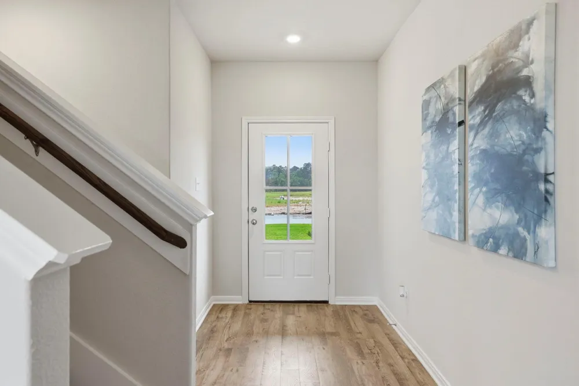
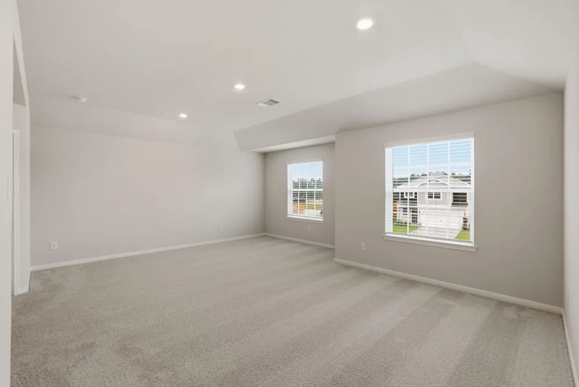
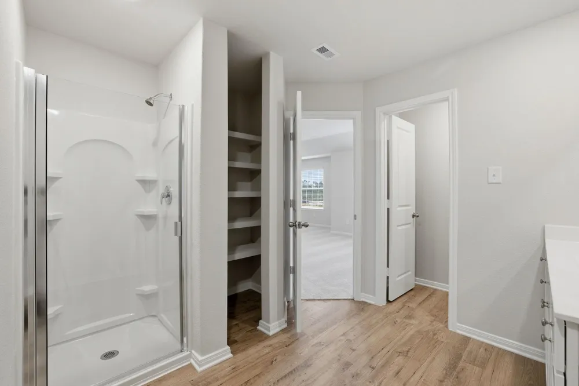
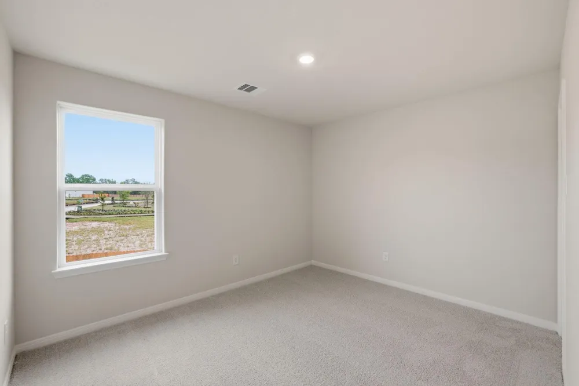
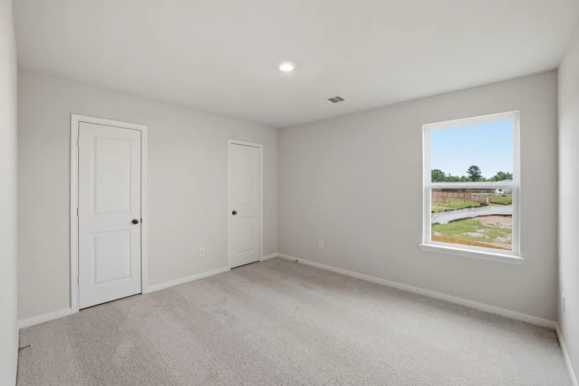
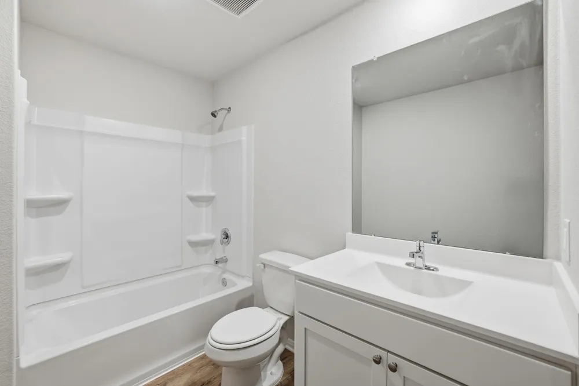
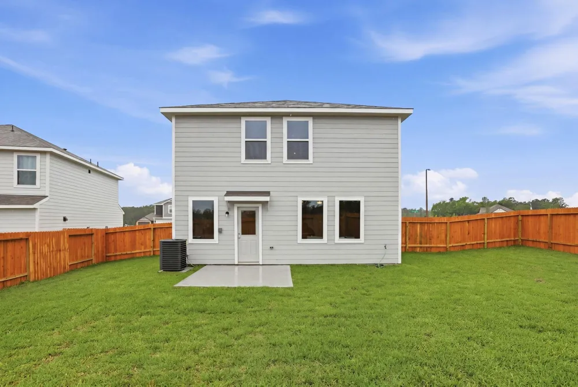
Step into the Mesquite plan at Cypress Trails, where spacious living and thoughtful design come together beautifully. The main level is made for gathering, featuring an expansive family room, a dedicated dining area, and an upgraded kitchen with granite countertops, Whirlpool appliances, elegant cabinetry, and plenty of room to cook and entertain. Upstairs, the impressive owner’s suite feels like a private escape with two walk-in closets and a luxurious en-suite bathroom complete with a soaking tub, separate step-in shower, private water closet, and linen storage. Two additional bedrooms offer generous closet space and easy access to a full bathroom. With three bedrooms, two and a half bathrooms, and an attached two-car garage, the Mesquite delivers the space, comfort, and style today’s buyers are searching for.
Property Details
- Interior
- All Bedrooms Up,Primary Bed - 2nd Floor,Walk-In Closet(s)
- Cooling
- 1
- Heating
- Electric, Heat Pump
- Cooling Features
- Ceiling Fan(s), Electric
- Bedrooms
- 3
- Bathrooms
- 2.5
- Full Baths
- 2
- Half Baths
- 1
- Lot Features
- Subdivided, 0 Up To 1/4 Acre
- Lot Description
- Subdivided, 0 Up To 1/4 Acre
- Exterior Features
- Sprinkler System
- Exterior Materials
- Sprinkler System
- Acres
- 0.0
- Square Feet
- 1881
- Lot Size (sqft)
- 0.1138
- Parking Features
- Attached, Garage Door Opener
- Parking
- 1
- Parking Type
- Garage
- Property Type
- Purchase
- Style
- Traditional
- Year Built
- 2026
- Foundation
- Slab
- Roof
- Composition
- Sewer Information
- Public Sewer
- Utility Source
- Public
- Appliances
- ENERGY STAR Qualified Appliances, Water Heater, Disposal, Refrigerator Included, Gas Oven, Microwave, Gas Cooktop, Dishwasher
- Subdivision
- Cypress Trails At Bauer Landing
- School District
- 55 - Waller
- Elementary School
- EVELYN TURLINGTON ELEMENTARY SCHOOL
- Middle School
- Schultz Junior High School
- High School
- WALLER HIGH SCHOOL
- County
- Harris
- Region
- Hockley
- Original List Price
- $335,900
- HOA
- 1
- HOA Fees
- 420
Location
Legal
The information being provided by Houston Association of REALTORS, Inc. is for the consumer's personal, non-commercial use and may not be used for any purpose other than to identify prospective properties consumers may be interested in purchasing. Any information relating to real estate for sale referenced on this web site comes from the Internet Data Exchange (IDX) program of the Houston Association of REALTORS, Inc. This web site may reference real estate listing(s) held by a brokerage firm other than the broker and/or agent who owns this web site.
The accuracy of all information, regardless of source, including but not limited to open house information, square footages and lot sizes, is deemed reliable but not guaranteed and should be personally verified through personal inspection by and/or with the appropriate professionals. The data contained herein is copyrighted by Houston Realtors Information Service, Inc. and is protected by all applicable copyright laws. Any unauthorized dissemination of this information is in violation of copyright laws and is strictly prohibited.
Copyright 2022 Houston Association of REALTORS, Inc. All rights reserved.
Last Updated: Sep 13, 2026 4:58 PM. Source: HARMLS
Provided By
Listed by Jack Lipar (#JLIPAR), Email: zwalden@lgihomes.com
Listing Office: LGI Homes (#LGIH01)