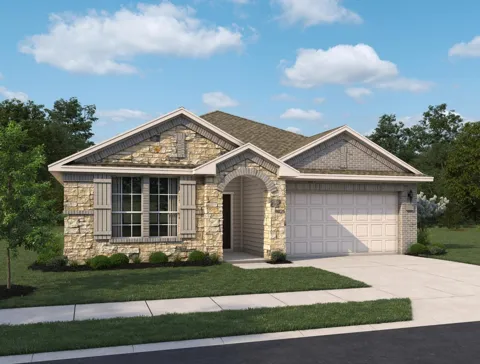
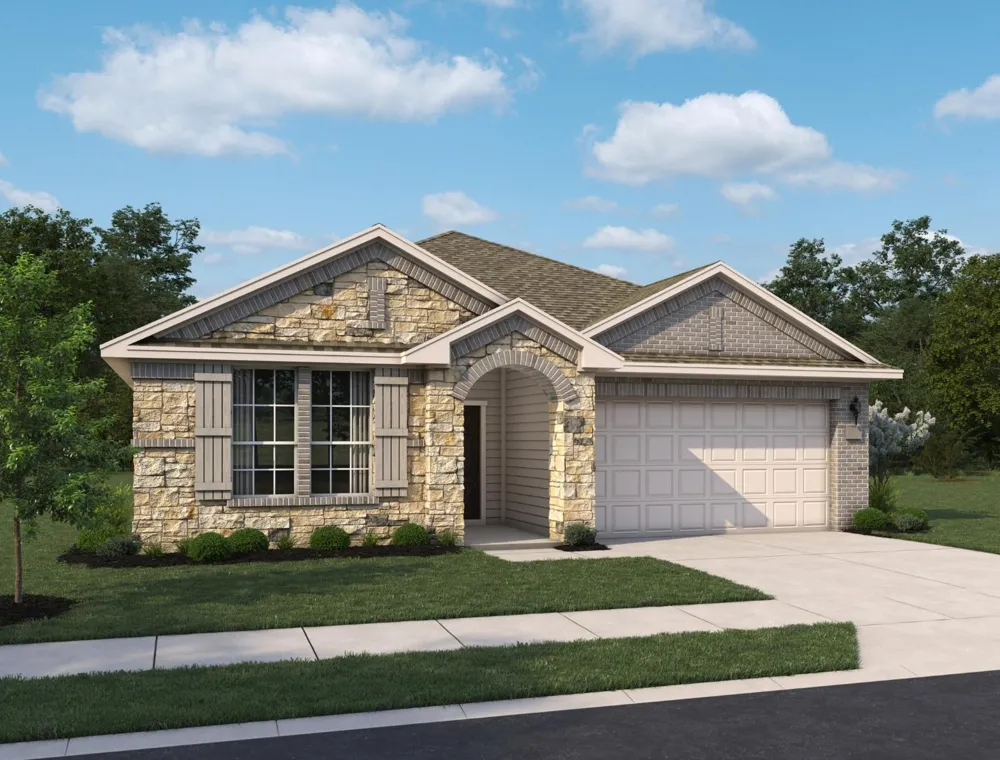
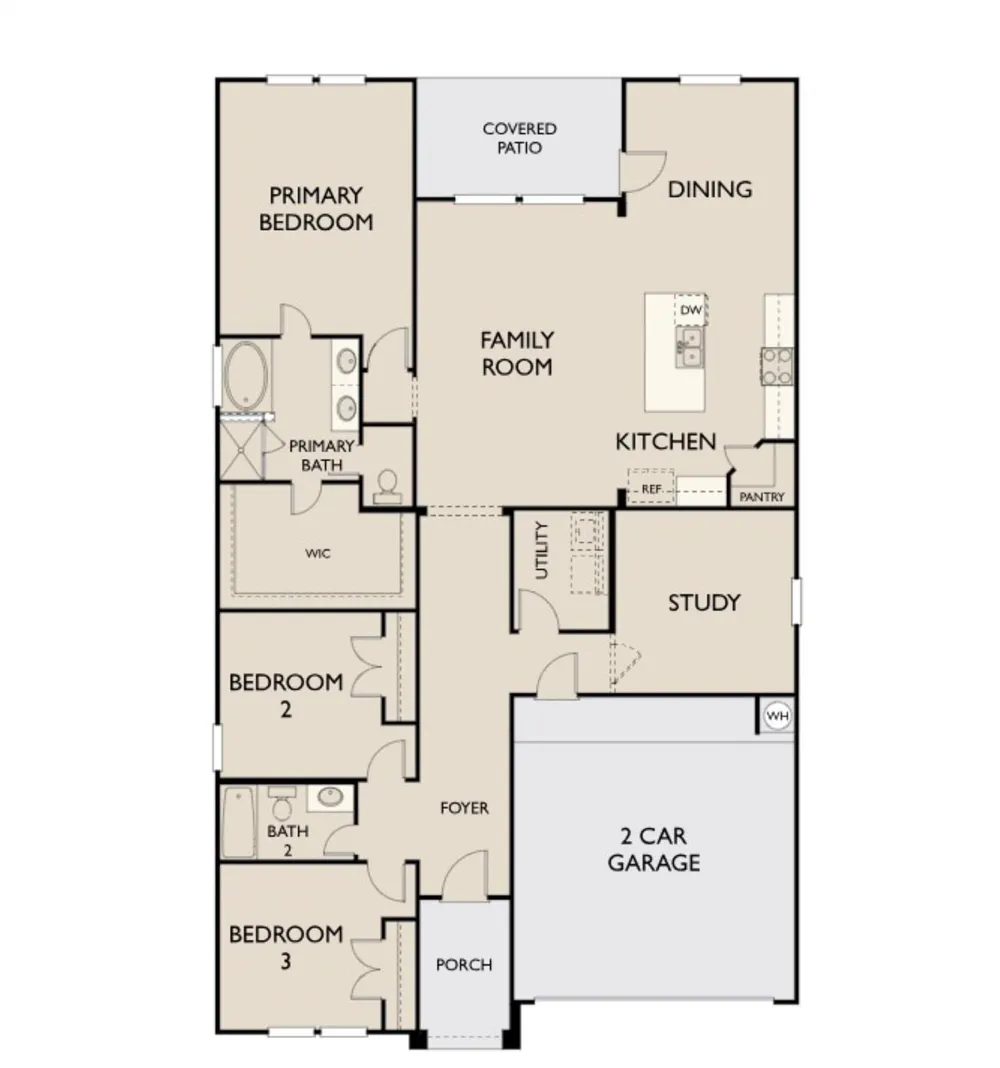
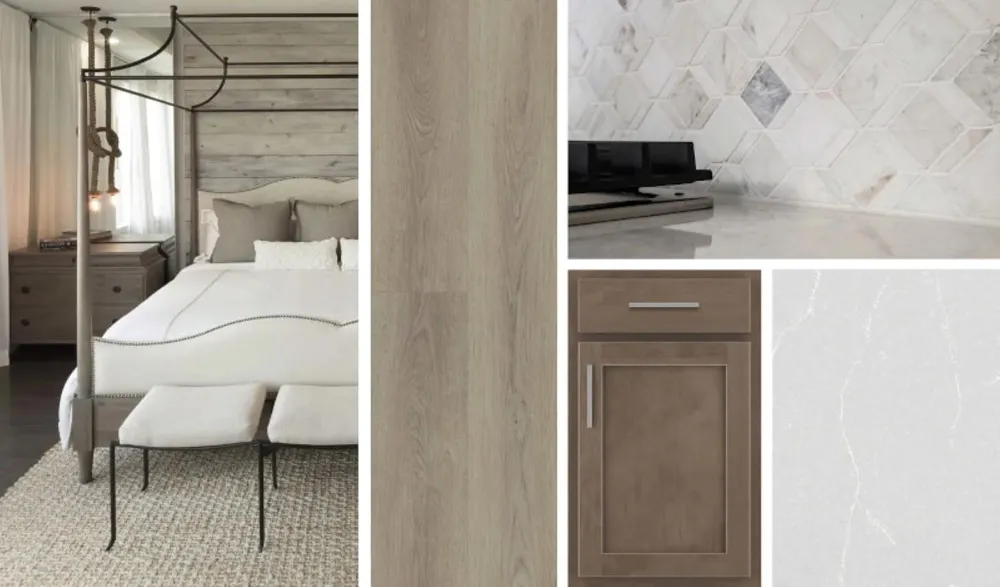
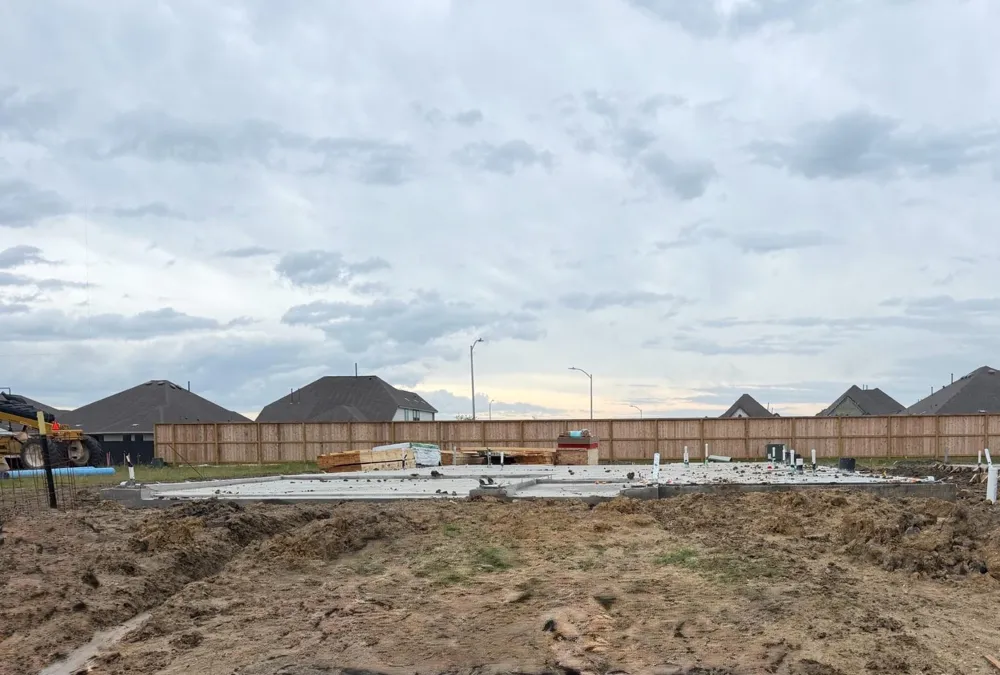
Roomy 1-story ranch with no rear neighbors. The Edison plan blends modern comfort and thoughtful design, beginning with a welcoming foyer that opens to a spacious open-concept living, dining, and kitchen area—ideal for gatherings and everyday living. The kitchen serves as the heart of the home with ample workspace and seamless flow for entertaining. This home features 3 bedrooms, including a generously sized primary suite with a private bath and oversized walk-in closet for a relaxing retreat. A separate study, tucked away from main living areas, offers a quiet space for work or hobbies. Showcasing the AW Collection® Roosevelt with warm wood-stained cabinetry, rich finishes, and timeless textures.
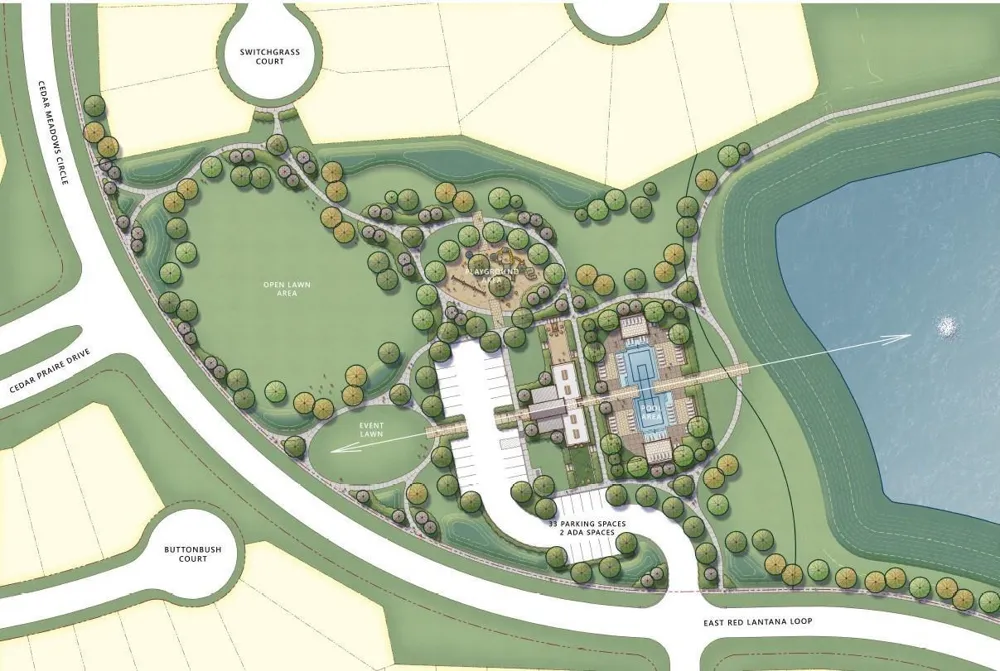
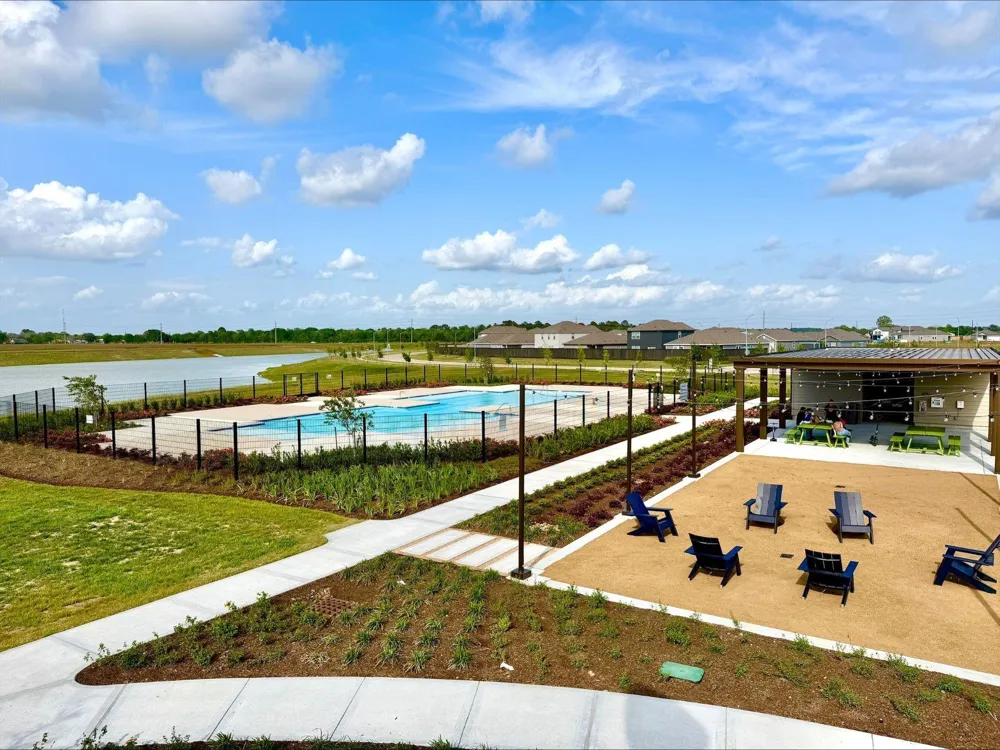
exclusive community amenities include a lake, pool, parks, playgrounds, and scenic trails. Quick freeway access and nearby shopping, dining, and schools bring all conveniences within a short drive.
Property Details
- Interior
- High Ceilings
- Cooling
- 1
- Heating
- Electric
- Cooling Features
- Ceiling Fan(s), Gas
- Bedrooms
- 3
- Bathrooms
- 2.0
- Full Baths
- 2
- Lot Features
- Back Yard, Subdivided, 0 Up To 1/4 Acre
- Lot Description
- Back Yard, Subdivided, 0 Up To 1/4 Acre
- Acres
- 0.0
- Square Feet
- 1910
- Lot Size (sqft)
- 0.155
- Parking Features
- Attached
- Parking
- 1
- Parking Type
- Garage
- Parking Garage Spaces
- 2
- Property Type
- Purchase
- Style
- Traditional
- Year Built
- 2026
- Foundation
- Slab
- Roof
- Composition
- Sewer Information
- Public Sewer
- Utility Source
- Public, Water District
- Appliances
- Disposal, Freestanding Oven, Gas Oven, Microwave, Free-Standing Range, Gas Range, Dishwasher
- Subdivision
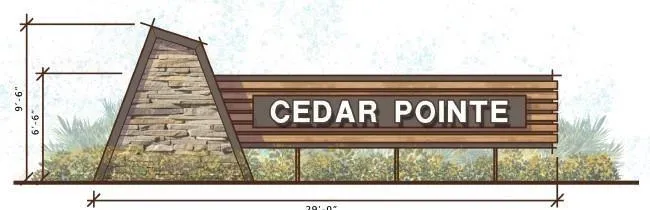
- Cedar Pointe
- School District
- 12 - Crosby
- Elementary School
- BARRETT ELEMENTARY SCHOOL
- Middle School
- Crosby Middle School (Crosby)
- High School
- CROSBY HIGH SCHOOL
- County
- Harris
- Region
- Crosby
- Original List Price
- $294,990
- HOA
- 1
- HOA Fees
- 1100
Location
Legal
The information being provided by Houston Association of REALTORS, Inc. is for the consumer's personal, non-commercial use and may not be used for any purpose other than to identify prospective properties consumers may be interested in purchasing. Any information relating to real estate for sale referenced on this web site comes from the Internet Data Exchange (IDX) program of the Houston Association of REALTORS, Inc. This web site may reference real estate listing(s) held by a brokerage firm other than the broker and/or agent who owns this web site.
The accuracy of all information, regardless of source, including but not limited to open house information, square footages and lot sizes, is deemed reliable but not guaranteed and should be personally verified through personal inspection by and/or with the appropriate professionals. The data contained herein is copyrighted by Houston Realtors Information Service, Inc. and is protected by all applicable copyright laws. Any unauthorized dissemination of this information is in violation of copyright laws and is strictly prohibited.
Copyright 2022 Houston Association of REALTORS, Inc. All rights reserved.
Last Updated: Sep 13, 2026 6:43 PM. Source: HARMLS
Provided By
Listed by Jared Turner (#ASHWOODS1), Email: houstonhomes@ashtonwoods.com
Listing Office: Ashton Woods (#TURM06)