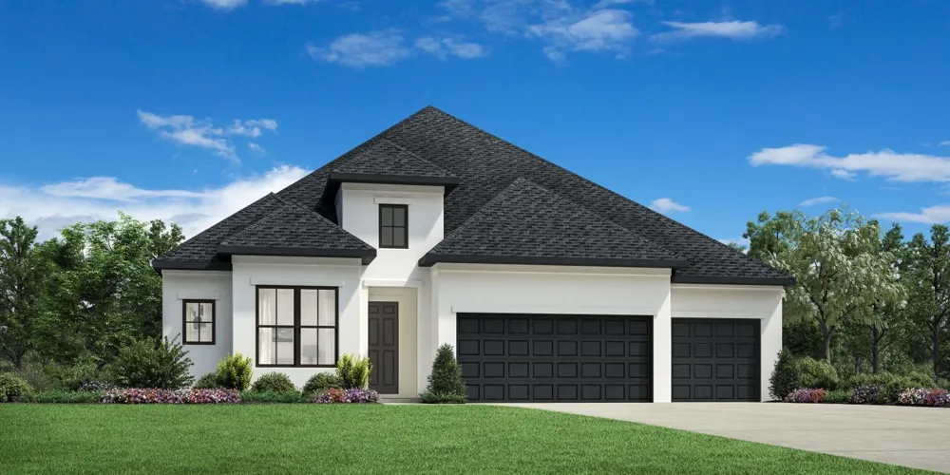
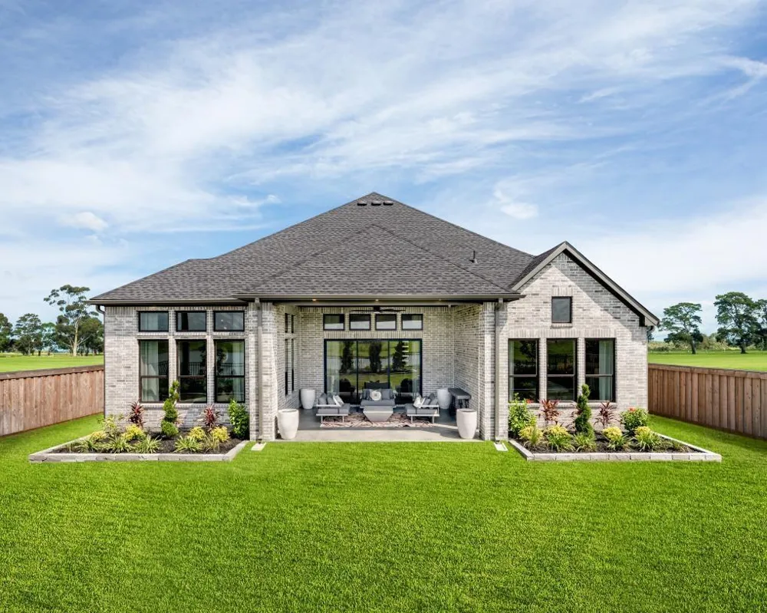
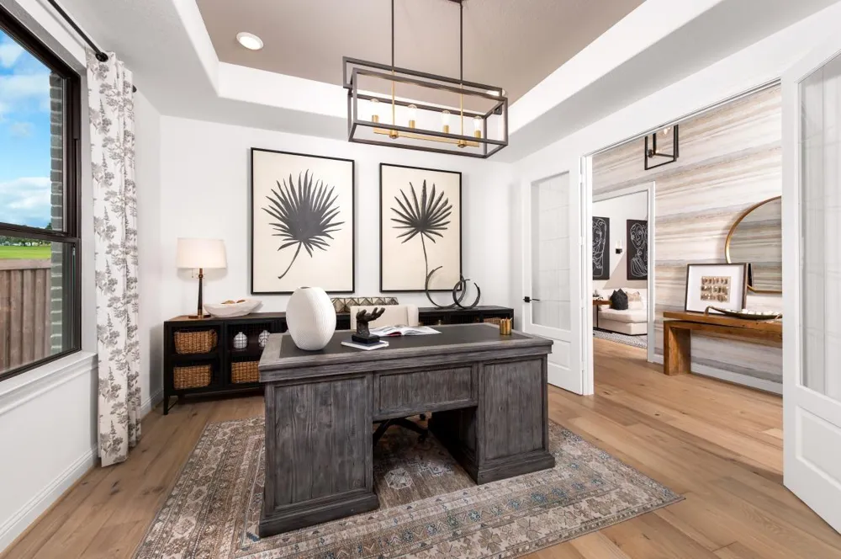
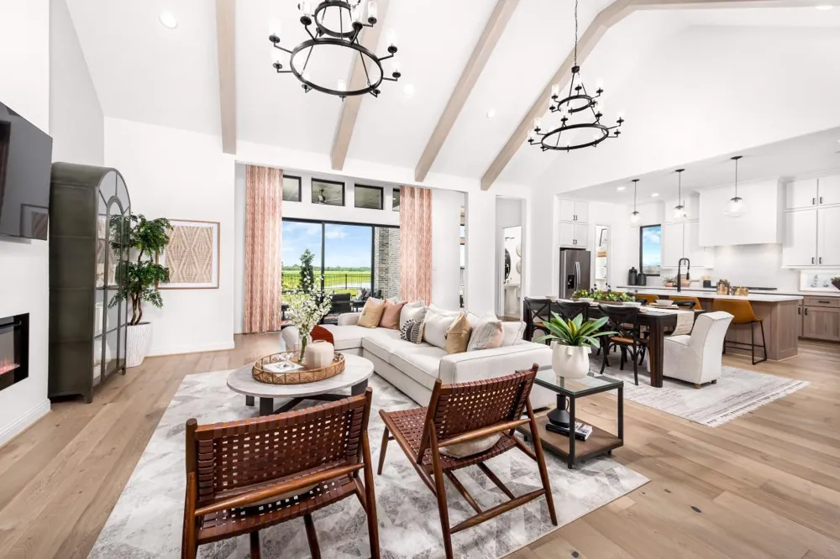
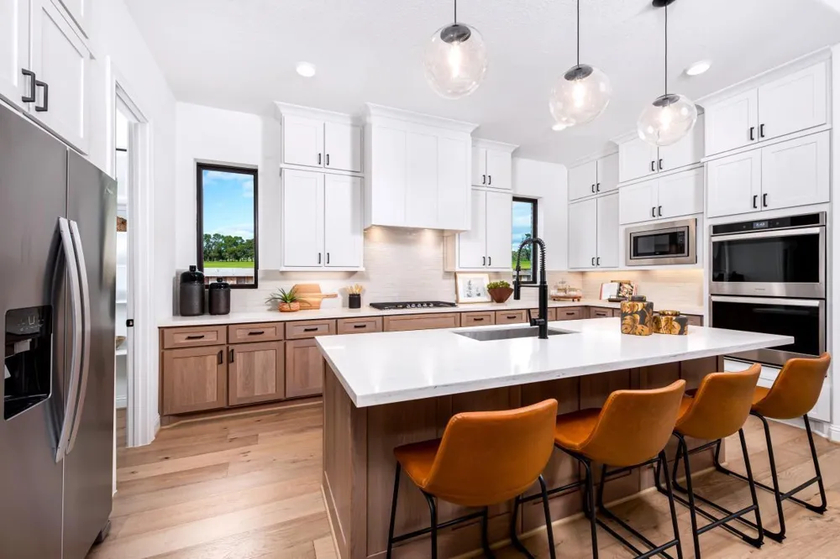
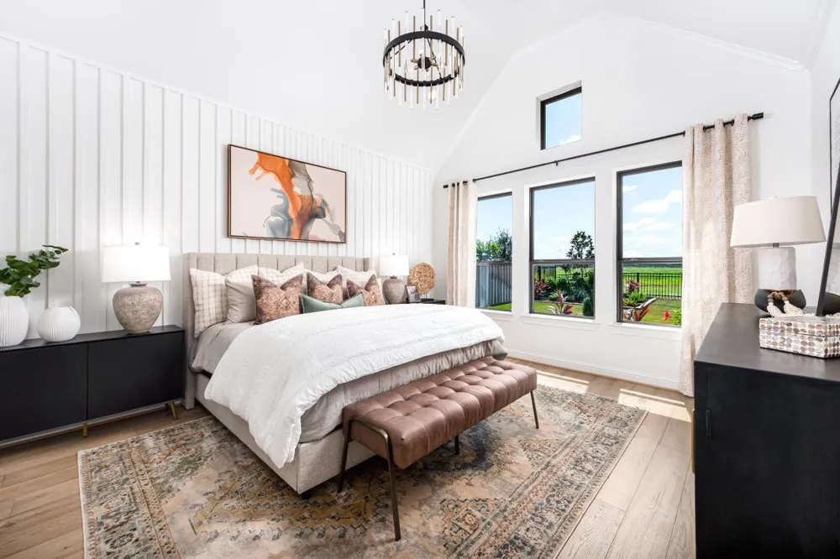
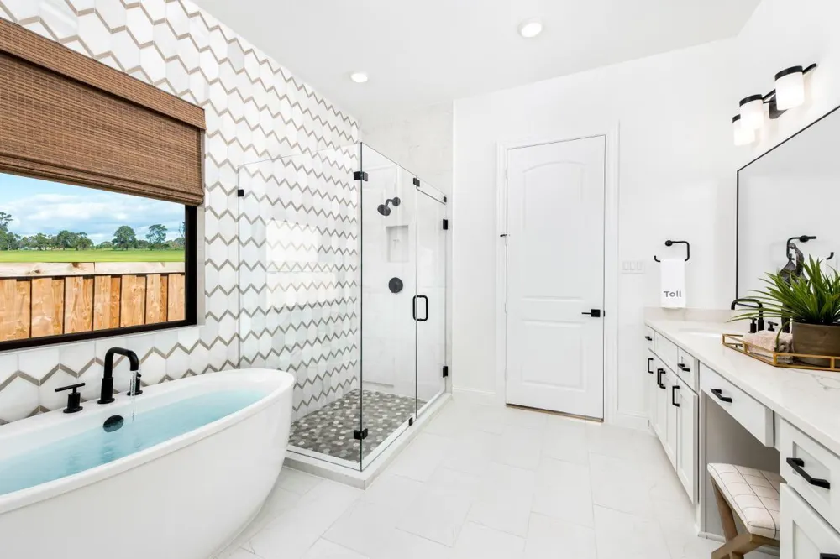
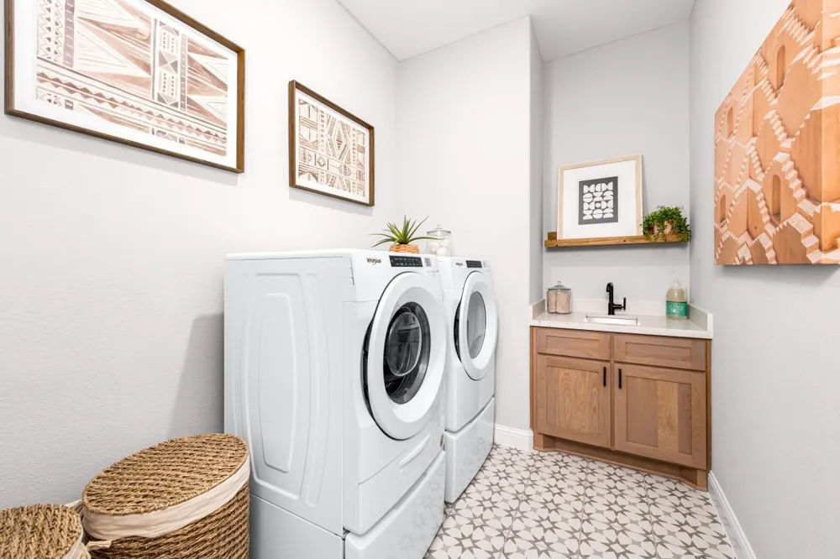
MLS# 67651915 - Built by Toll Brothers - Dec 2026 completion! ~ Beautifully styled luxe. The Belmore's inviting covered porch and impressive two-story foyer flow into the spacious great room and casual dining area, with views to the desirable patio beyond. The well-equipped gourmet kitchen is highlighted by a large center island with breakfast bar, plenty of counter and cabinet space, and roomy pantry. The charming primary bedroom suite is complete with an elegant tray ceiling, dual walk-in closets, and deluxe primary bath with dual-sink vanity, large soaking tub, luxe shower with seat, and private water closet. Central to a generous loft, secondary bedrooms feature walk-in closets, one with private bath, the other with shared hall bath. Additional highlights include a versatile office, convenient powder room and everyday entry, centrally located laundry, and additional storage. Disclaimer: Photos are images only and should not be relied upon to confirm applicable features.
Property Details
- Interior
- Formal Entry/Foyer, High Ceilings, Prewired for Alarm System, En-Suite Bath,Primary Bed - 1st Floor,Walk-In Closet(s)
- Fireplaces
- 1
- Cooling
- 1
- Heating
- Natural Gas
- Cooling Features
- Electric
- Bedrooms
- 4
- Bathrooms
- 3.5
- Full Baths
- 3
- Half Baths
- 1
- Lot Features
- Greenbelt, Wooded, 0 Up To 1/4 Acre
- Lot Description
- Greenbelt, Wooded, 0 Up To 1/4 Acre
- Exterior Features
- Back Green Space, Sprinkler System
- Exterior Materials
- Back Green Space, Sprinkler System
- Acres
- 0.0
- Square Feet
- 3094
- Lot Size (sqft)
- 0.2502
- Parking Features
- Attached, Tandem
- Parking
- 1
- Parking Type
- Garage
- Parking Garage Spaces
- 3
- Property Type
- Purchase
- Style
- Contemporary/Modern
- Year Built
- 2026
- Foundation
- Slab
- Roof
- Composition
- Sewer Information
- Public Sewer
- Utility Source
- Public
- Appliances
- ENERGY STAR Qualified Appliances, Disposal, Oven, Microwave, Gas Cooktop, Dishwasher
- Subdivision
- Toll Brothers At Sienna - Select Collect
- School District
- 19 - Fort Bend
- Elementary School
- LEONETTI ELEMENTARY SCHOOL
- Middle School
- Thornton Middle School (Fort Bend)
- High School
- Almeta Crawford High School
- County
- Fort Bend
- Region
- Missouri City
- Original List Price
- $650,000
- HOA
- 1
- HOA Fees
- 1428
Location
Legal
The information being provided by Houston Association of REALTORS, Inc. is for the consumer's personal, non-commercial use and may not be used for any purpose other than to identify prospective properties consumers may be interested in purchasing. Any information relating to real estate for sale referenced on this web site comes from the Internet Data Exchange (IDX) program of the Houston Association of REALTORS, Inc. This web site may reference real estate listing(s) held by a brokerage firm other than the broker and/or agent who owns this web site.
The accuracy of all information, regardless of source, including but not limited to open house information, square footages and lot sizes, is deemed reliable but not guaranteed and should be personally verified through personal inspection by and/or with the appropriate professionals. The data contained herein is copyrighted by Houston Realtors Information Service, Inc. and is protected by all applicable copyright laws. Any unauthorized dissemination of this information is in violation of copyright laws and is strictly prohibited.
Copyright 2022 Houston Association of REALTORS, Inc. All rights reserved.
Last Updated: Sep 13, 2026 3:58 PM. Source: HARMLS
Provided By
Listed by Ben Caballero (#HusaBenC), Email: caballero@homesusa.com
Listing Office: HomesUSA.com (#GRLT01)