
 View All Photos
$895,000
Pending4907 Golf Drive
Houston, TX 77018
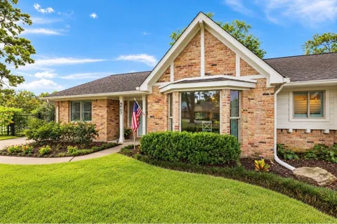
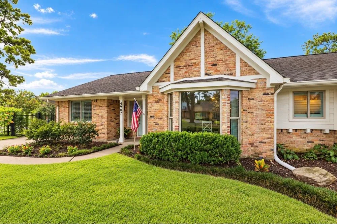
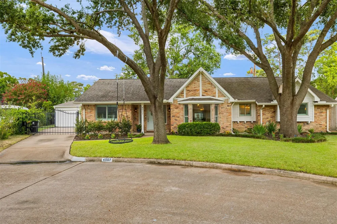
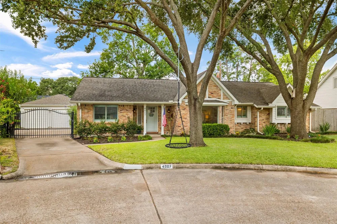
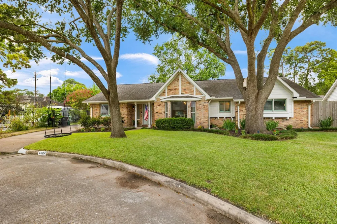
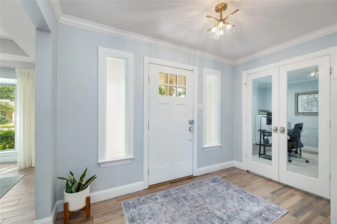
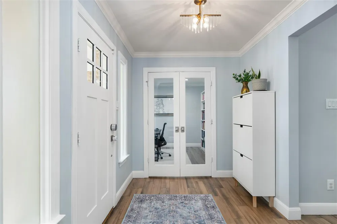
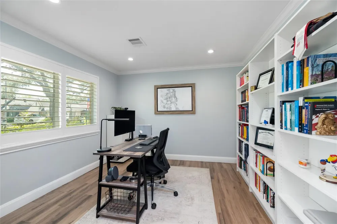
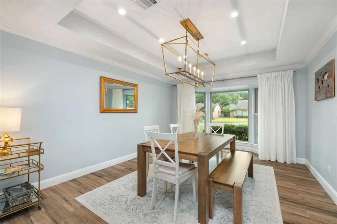
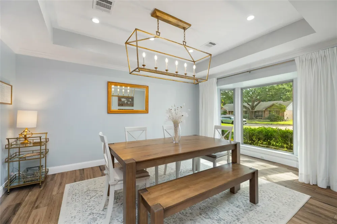
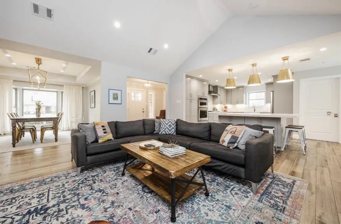
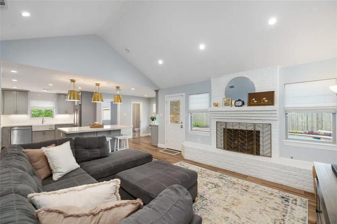
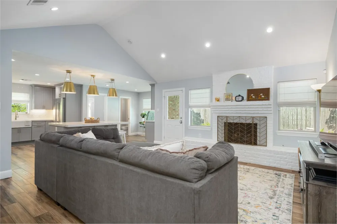
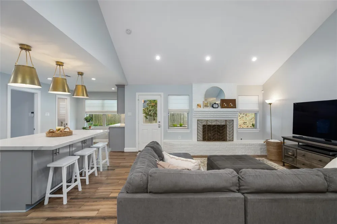
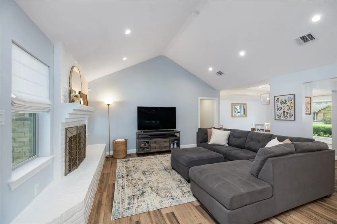
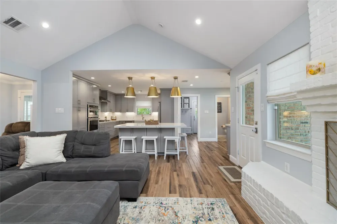
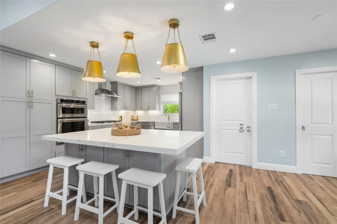
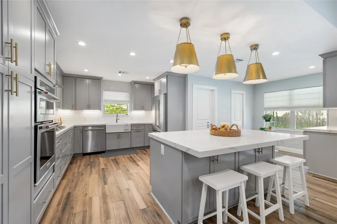
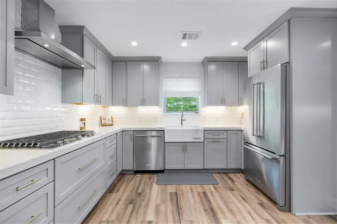
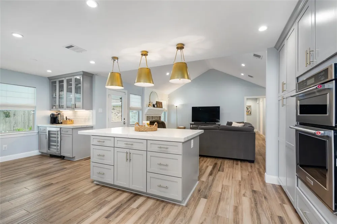
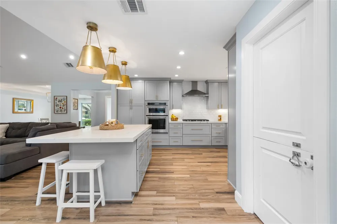
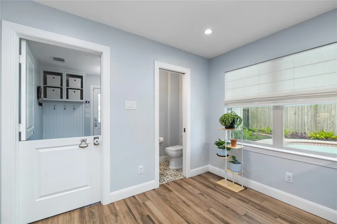
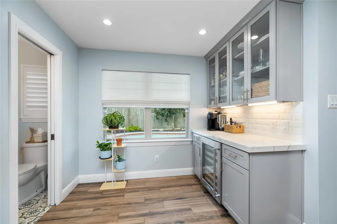
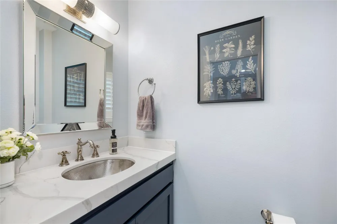
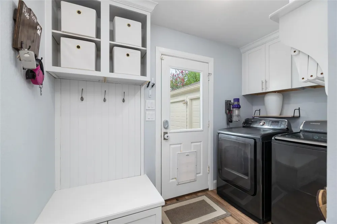
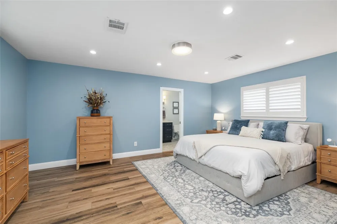
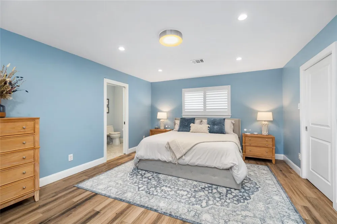
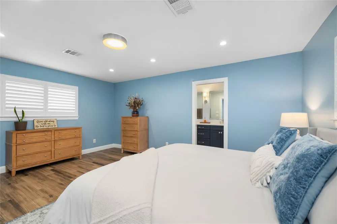
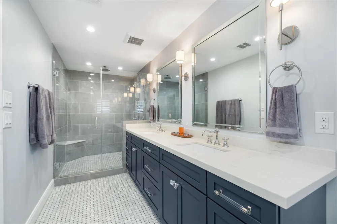
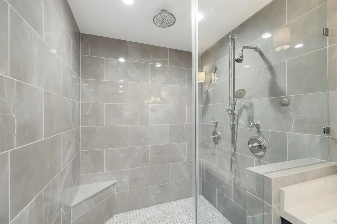
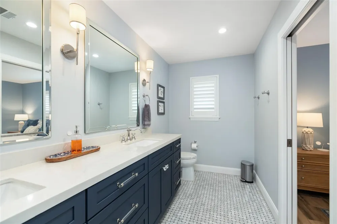
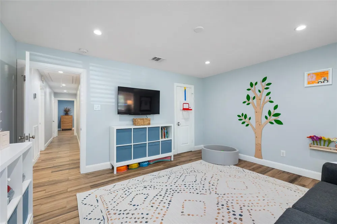
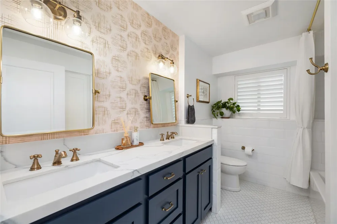
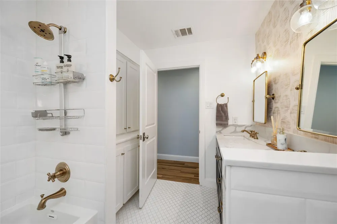
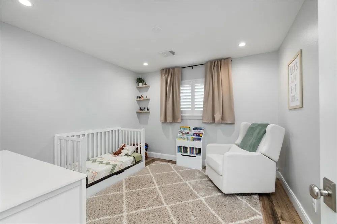
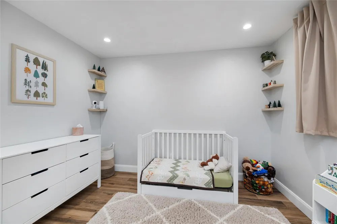
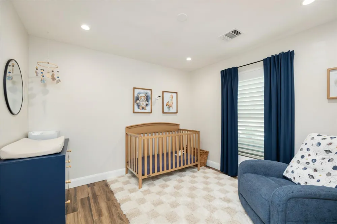
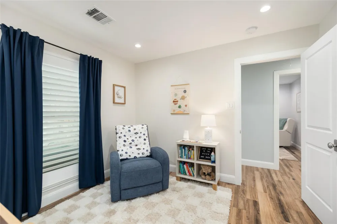
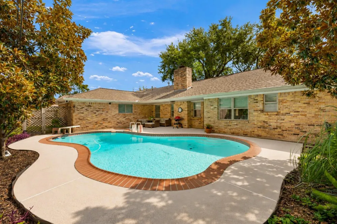
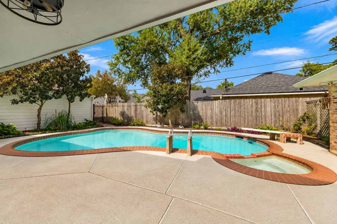
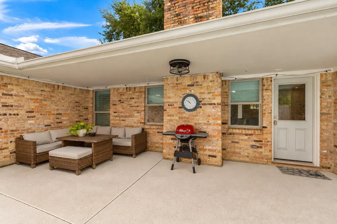
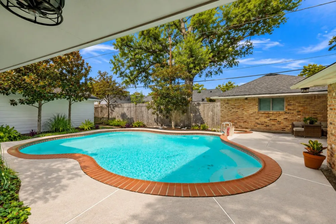
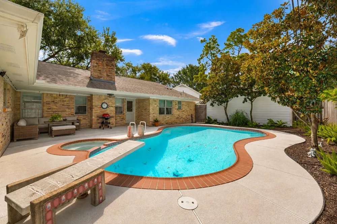
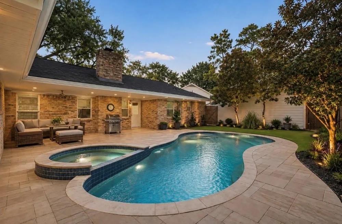
Timeless character meets thoughtful design in a neighborhood steeped in traditions.Desirable cul-de-sac where oaks adorn the yard and a gated drive offers privacy.Entry leads to the Living with a fireplace and vaulted ceiling,kitchen with 6-foot island and dining with a bay window.Doors off the foyer lead to a private in-home office.Kitchen has quartz,Kitchen Aid appliances and custom cabinets,spice racks,and pantry with pull-outs.By the kitchen is a bar with wine cooler,breakfast nook and 1/2 bath with a custom sink.Dutch door to the laundry/mudroom with built-ins and easy access to the 2car garage.Bedrooms have closet built-ins.Primary features a generous walk-in closet and an en-suite bath with quartz vanity,designer light fixtures and a shower with 4 shower heads.Secondary bath features a quartz vanity and built-in linen storage.Wood-look tile throughout provides warmth and durability while the designer tile in the baths give a polished upscale feel.Inviting covered patio and pool.
Property Details
- Interior
- Dry Bar, High Ceilings, All Bedrooms Down,En-Suite Bath,Walk-In Closet(s)
- Fireplaces
- 1
- Cooling
- 1
- Heating
- Natural Gas
- Cooling Features
- Electric
- Bedrooms
- 4
- Bathrooms
- 2.5
- Full Baths
- 2
- Half Baths
- 1
- Lot Features
- Cul-De-Sac, 0 Up To 1/4 Acre
- Lot Description
- Cul-De-Sac, 0 Up To 1/4 Acre
- Pool
- 1
- Pool Description
- Gunite, In Ground
- Pool Features
- Gunite, In Ground
- Acres
- 0.0
- Square Feet
- 2451
- Lot Size (sqft)
- 0.1972
- Parking Features
- Detached, Auto Driveway Gate, Garage Door Opener
- Parking
- 1
- Parking Type
- Driveway
- Parking Garage Spaces
- 2
- Property Type
- Purchase
- Style
- Traditional
- Year Built
- 1965
- Foundation
- Slab
- Roof
- Composition
- Sewer Information
- Public Sewer
- Utility Source
- Public
- Appliances
- Water Heater, Electric Oven, Microwave, Gas Range, Dishwasher
- Subdivision
- Candlelight Plaza
- School District
- 27 - Houston
- Elementary School
- DURHAM ELEMENTARY SCHOOL
- Middle School
- Black Middle School
- High School
- WALTRIP HIGH SCHOOL
- County
- Harris
- Region
- Houston
- Original List Price
- $895,000
- Taxes Annual
- $16,451
- MLS #
- 71326679
Location
Legal
The information being provided by Houston Association of REALTORS, Inc. is for the consumer's personal, non-commercial use and may not be used for any purpose other than to identify prospective properties consumers may be interested in purchasing. Any information relating to real estate for sale referenced on this web site comes from the Internet Data Exchange (IDX) program of the Houston Association of REALTORS, Inc. This web site may reference real estate listing(s) held by a brokerage firm other than the broker and/or agent who owns this web site.
The accuracy of all information, regardless of source, including but not limited to open house information, square footages and lot sizes, is deemed reliable but not guaranteed and should be personally verified through personal inspection by and/or with the appropriate professionals. The data contained herein is copyrighted by Houston Realtors Information Service, Inc. and is protected by all applicable copyright laws. Any unauthorized dissemination of this information is in violation of copyright laws and is strictly prohibited.
Copyright 2022 Houston Association of REALTORS, Inc. All rights reserved.
Last Updated: Oct 10, 2026 2:03 AM. Source: HARMLS
Listing Broker: Keller Williams Realty Metropolitan; Deanna Zugheri; deanna@gardenoakshomes.com

Interested in Purchasing 4907 Golf Drive?
Get an estimate on monthly payments on this property.
Nearby Listings in 78704
No listings found